
425 Bridle Lane, Berea, OH 44017
Local realty services provided by:ERA Real Solutions Realty
Listed by: tim ali
Office: jmg ohio
MLS#:5248227
Source:OH_NORMLS
Price summary
- Price:$219,900
- Price per sq. ft.:$234.94
- Monthly HOA dues:$32.5
About this home
Be first or be sorry! Longtime owner took care here! Easy to show! Immediate possession. Updated throughout! Eat-in kitchen with granite look a like countertops, glass tile backsplash, stainless steel appliances, lazy susan and ceramic tile floor. Spacious living room with loads of natural lighting. All bedrooms have ceiling fans. Drapes & blinds stay! Laundry room has ceramic flooring, extra cabinets and the washer & dryer stay. One car attached, finished garage could also be a nice family room with tv staying, loads of cabinets, insulated garage door and pull down stairs to the attic. Incredible private fenced in backyard with big deck, beautiful trees & three sheds, one has a covered deck with electric inside. Double gate entrance and brick walkway. Roof and breaker box 2026. Deck resurfaced 2025. Hot water tank and dishwasher 2020. Gutter & downspouts and garbage disposal 2015. Stove, washer and dryer 2014. Water softener 2011. Siding and kitchen 2006. Windows, deck and refrigerator 2005. Central air 2000. Includes one year home warranty!...
Contact an agent
Home facts
- Year built:1962
- Subdivision & Development:Blue Grass Manor
- Listing ID #:5248227
- Added:1 day(s) ago
- Updated:September 26, 2026 at 10:42 PM
Rooms and interior
- Bedrooms:3
- Total bathrooms:1
- Full bathrooms:1
- Rooms Total:6
- Living area:936 sq. ft.
Heating and cooling
- Cooling:Central Air
- Heating:Forced Air
- Central air:Yes
Structure and exterior
- Roof:Asphalt, Fiberglass
- Year built:1962
- Building area:936 sq. ft.
- Lot area:0.17 Acres
- Architectural Style:Ranch
- Construction Materials:Vinyl Siding
- Exterior Features:Deck
- Foundation Description:Slab
- Levels:1 Story
Utilities
- Water:Public
- Sewer:Public Sewer
Finances and disclosures
- Price:$219,900
- Price per sq. ft.:$234.94
- Tax amount:$3,197 (2025)
Features and amenities
- Appliances:Washer
- Laundry features:Dryer, Washer
Parking
- Parking description:Attached, Garage
- Garage:Yes
- Garage spaces:1

New listings near 425 Bridle Lane
- Open Sun, 12 to 2pmNew
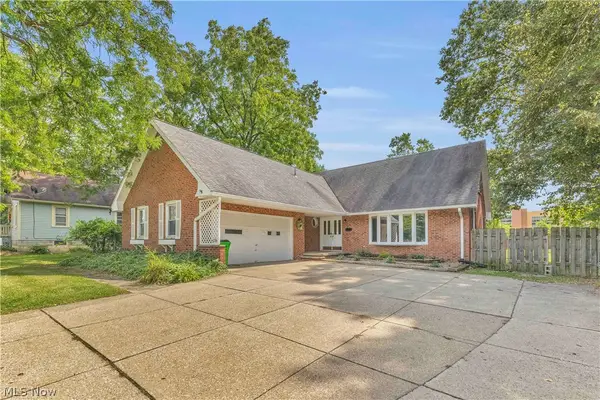 $359,900Active4 beds 4 baths2,812 sq. ft.
236 E 5th Avenue, Berea, OH 44017
MLS# 5245515Listed by: EXP REALTY, LLC. - New
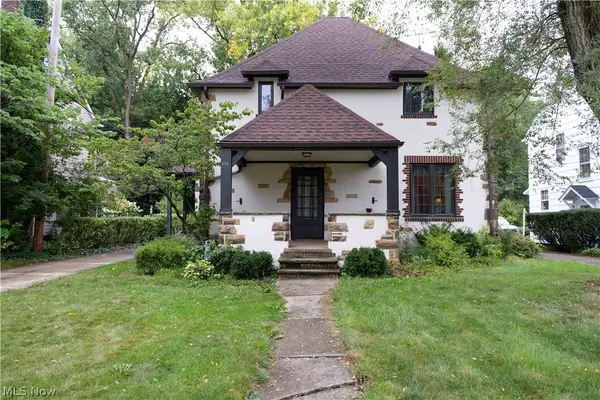 $285,000Active3 beds 2 baths1,536 sq. ft.
176 Stanford Road, Berea, OH 44017
MLS# 5246558Listed by: EXP REALTY, LLC. - Open Sun, 11am to 1pmNew
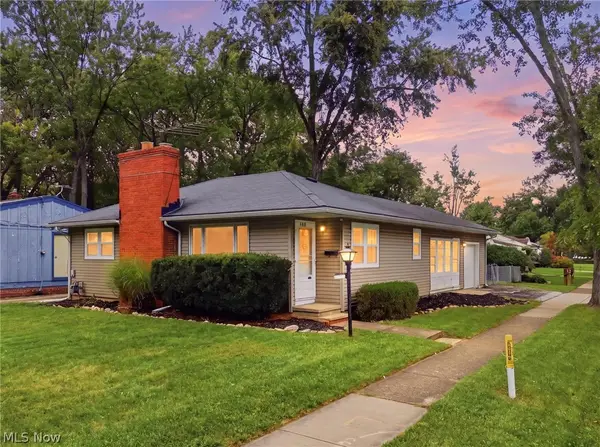 $184,900Active3 beds 2 baths1,377 sq. ft.
320 West Street, Berea, OH 44017
MLS# 5247848Listed by: HOMESMART REAL ESTATE MOMENTUM LLC - New
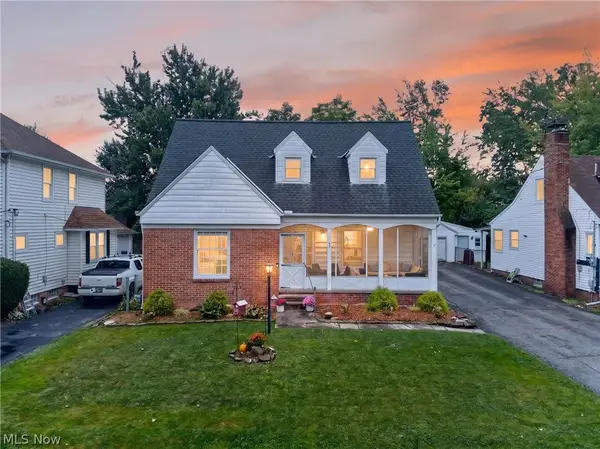 $265,000Active2 beds 1 baths1,564 sq. ft.
187 Gibson Street, Berea, OH 44017
MLS# 5246677Listed by: KELLER WILLIAMS CITYWIDE - New
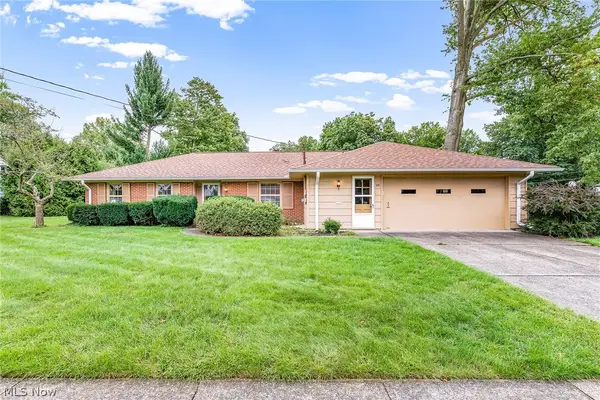 $199,850Active3 beds 2 baths1,582 sq. ft.
101 Manning Drive, Berea, OH 44017
MLS# 5247496Listed by: EXP REALTY, LLC. - New
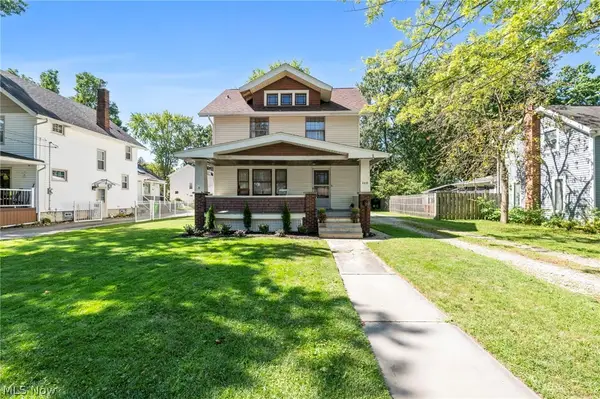 $250,000Active4 beds 3 baths1,477 sq. ft.
240 Prospect Street, Berea, OH 44017
MLS# 5246786Listed by: JMG OHIO - New
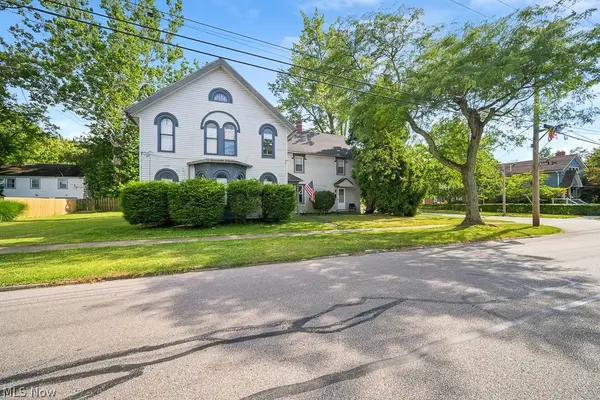 $240,000Active4 beds 3 baths2,939 sq. ft.
178 E Bridge Street, Berea, OH 44017
MLS# 5221831Listed by: RUSSELL REAL ESTATE SERVICES 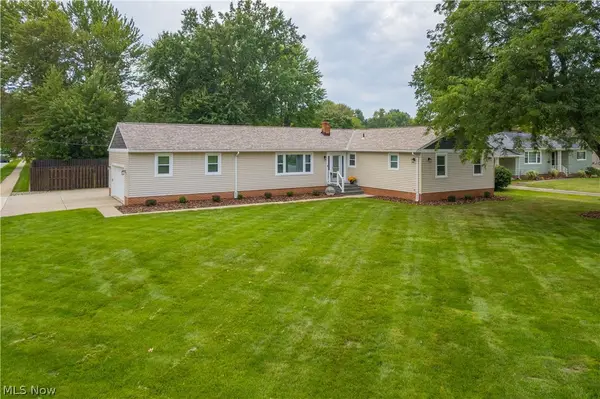 $379,900Pending3 beds 3 baths1,824 sq. ft.
275 Kraft Street, Berea, OH 44017
MLS# 5245581Listed by: RUSSELL REAL ESTATE SERVICES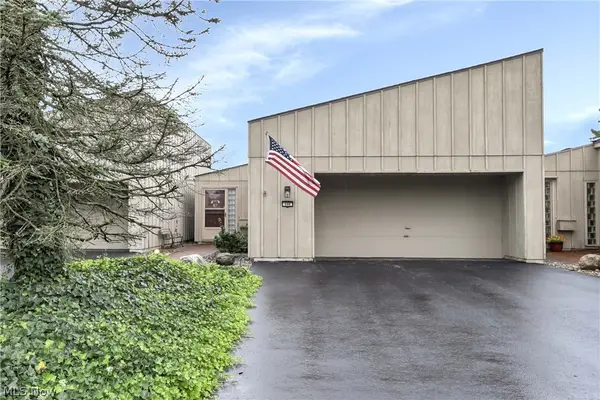 $210,000Pending2 beds 2 baths1,372 sq. ft.
668 Sonora Court, Berea, OH 44017
MLS# 5245146Listed by: KELLER WILLIAMS CITYWIDE


Protect your home and budget from life's surprises with an Assurant Home Warranty, backed by a partner that supports you through every step of homeownership. Explore Plans.
© 2023 - 2026 ERA Franchise Systems LLC. All rights reserved. ERA Franchise Systems LLC fully supports the principles of the Fair Housing Act and the Equal Opportunity Act. ERA, ERA Real Estate powered, and their respective logos are registered service marks of ERA Franchise Systems LLC. Each office is independently owned and operated.