
449 Chestnut Drive, Berea, OH 44017
Local realty services provided by:ERA Real Solutions Realty
Listed by: alan gassman
Office: jmg ohio
MLS#:5243369
Source:OH_NORMLS
Price summary
- Price:$235,000
About this home
Charming, Move-In Ready Ranch in Parknoll Estates! Welcome home to this classic 3-bedroom, 1-bathroom Ranch-style home, perfectly situated in the highly desirable Parknoll Estates subdivision within the Berea City School District. Offering low-maintenance, single-story living, this property blends timeless mid-century character with essential modern updates. Interior Highlights: Step inside to a highly functional 927-square-foot layout featuring 6 total rooms an efficient use of space. The entire interior shines with a fresh coat of paint, creating a bright, clean, and welcoming atmosphere. The home features 3 comfortable bedrooms and a well-appointed full bathroom with an updated tile shower. You will stay perfectly comfortable year-round thanks to efficient gas-powered forced air heating and central cooling. Exterior & Lot Features: Situated on a flat, level 0.19-acre lot (56' x 150'), the exterior boasts easy-to-maintain aluminum siding and a hip roof with durable asphalt shingles. The outdoor space is perfect for entertaining or relaxing.Garage & Utilities: Car enthusiasts and hobbyists will love the oversized, 484-square-foot detached 2-car garage, providing excellent storage and parking flexibility. The property is fully connected to public water and public sewer services....
Contact an agent
Home facts
- Year built:1958
- Subdivision & Development:Parknoll Estates 02
- Listing ID #:5243369
- Added:10 day(s) ago
- Updated:October 20, 2026 at 08:10 AM
Rooms and interior
- Bedrooms:3
- Total bathrooms:1
- Full bathrooms:1
- Kitchen Description:Range, Refrigerator
Heating and cooling
- Cooling:Central Air
- Heating:Forced Air, Gas
- Central air:Yes
Structure and exterior
- Roof:Asphalt, Fiberglass
- Year built:1958
- Lot area:0.19 Acres
- Architectural Style:Ranch
- Construction Materials:Aluminium Siding
- Foundation Description:Slab
- Levels:1 Story
Utilities
- Water:Public
- Sewer:Public Sewer
Finances and disclosures
- Price:$235,000
- Tax amount:$3,314 (2025)
Features and amenities
- Appliances:Range, Refrigerator
Parking
- Parking description:Detached, Garage, Paved
- Garage:Yes
- Garage spaces:2

New listings near 449 Chestnut Drive
- New
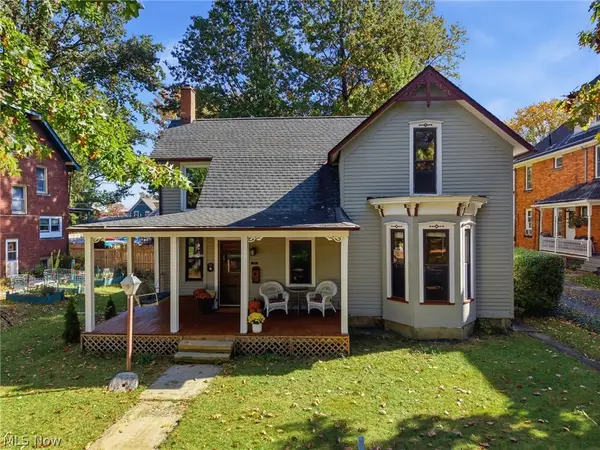 $275,000Active4 beds 2 baths1,850 sq. ft.
138 Seminary Street, Berea, OH 44017
MLS# 5253125Listed by: BERKSHIRE HATHAWAY HOMESERVICES PROFESSIONAL REALTY - New
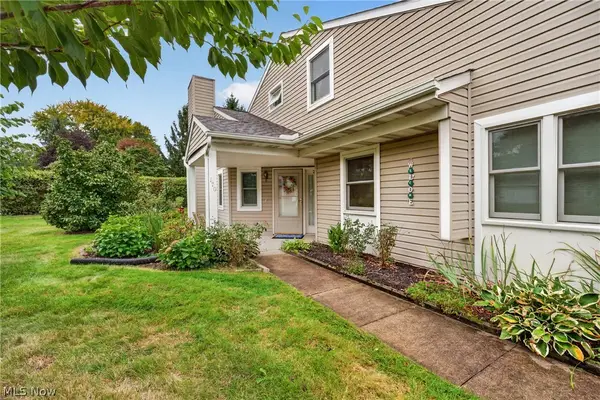 $299,900Active3 beds 3 baths2,229 sq. ft.
170 Marian Lane, Berea, OH 44017
MLS# 5252685Listed by: EXP REALTY, LLC. 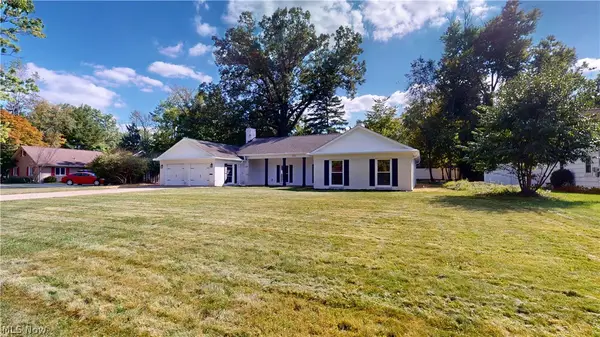 $370,000Pending3 beds 3 baths1,940 sq. ft.
125 Manning Drive, Berea, OH 44017
MLS# 5252174Listed by: PLUM TREE REALTY, LLC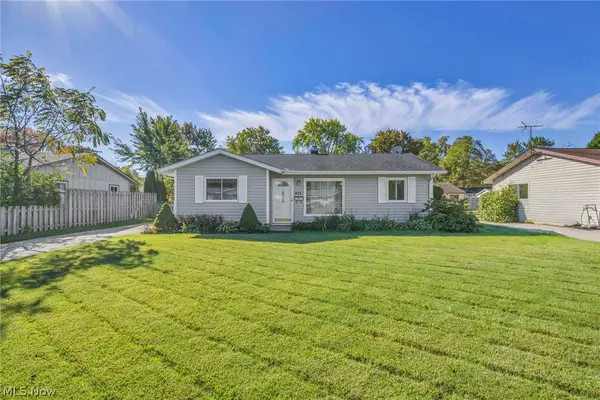 $195,000Activeundercontract3 beds 1 baths
455 Birchwood Drive, Berea, OH 44017
MLS# 5251861Listed by: RUSSELL REAL ESTATE SERVICES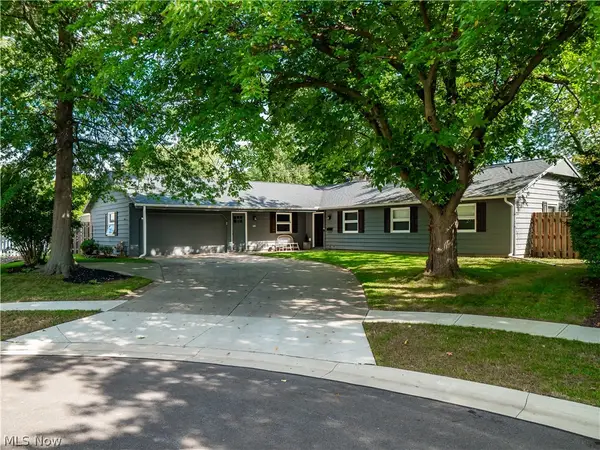 $389,900Active4 beds 2 baths2,312 sq. ft.
601 Perham Drive, Berea, OH 44017
MLS# 5249929Listed by: EXP REALTY, LLC. $425,000Pending4 beds 3 baths
293 Wallace Drive, Berea, OH 44017
MLS# 5249175Listed by: RE/MAX ABOVE & BEYOND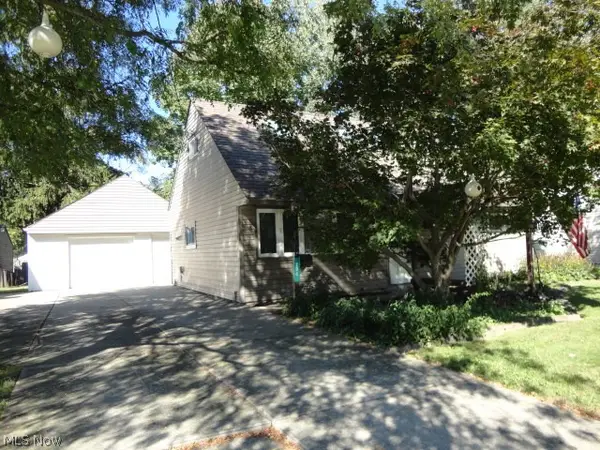 $249,900Active3 beds 2 baths1,400 sq. ft.
234 Wallace Drive, Berea, OH 44017
MLS# 5248811Listed by: RUSSELL REAL ESTATE SERVICES $250,000Active5 beds 1 baths1,584 sq. ft.
295 Best Drive, Berea, OH 44017
MLS# 5247112Listed by: OPENDOOR BROKERAGE LLC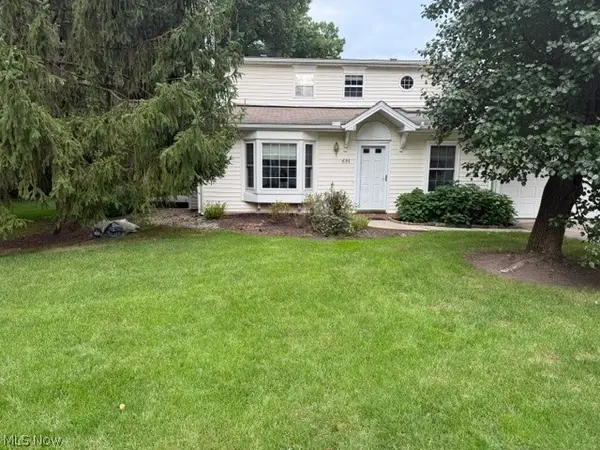 $249,900Active3 beds 2 baths1,550 sq. ft.
691 S Point Trail, Berea, OH 44017
MLS# 5248380Listed by: EXP REALTY, LLC.


Protect your home and budget from life's surprises with an Assurant Home Warranty, backed by a partner that supports you through every step of homeownership. Explore Plans.
© 2023 - 2026 ERA Franchise Systems LLC. All rights reserved. ERA Franchise Systems LLC fully supports the principles of the Fair Housing Act and the Equal Opportunity Act. ERA, ERA Real Estate powered, and their respective logos are registered service marks of ERA Franchise Systems LLC. Each office is independently owned and operated.