
57 West Street, Berea, OH 44017
Local realty services provided by:ERA Real Solutions Realty
Upcoming open houses
- Sat, Sep 0501:00 pm - 03:00 pm
Listed by: adam t bellinski, matthew r lynch
Office: russell real estate services
MLS#:5241331
Source:OH_NORMLS
Price summary
- Price:$239,000
- Price per sq. ft.:$169.5
About this home
Positively adorable and full of character, this charming home blends timeless appeal with thoughtful modern updates! From the moment you arrive, the gorgeous landscaping and inviting curb appeal set the tone for what’s inside. The first floor features beautiful LVT flooring throughout, a remodeled bathroom, convenient first-floor laundry, and bedroom for easy living. The spacious kitchen is sure to be a favorite gathering spot, featuring plenty of cabinetry, generous workspace, and an island ideal for meal prep, casual dining, or entertaining. Newer appliances add modern convenience while complementing the home’s original character and charm. Step outside to enjoy the fenced-in yard, offering a great space for relaxing or entertaining while taking in the beautifully landscaped surroundings. Window air-conditioning units do a great job keeping the home comfortable during warm weather and remain with the home, along with the washer and dryer. Additional updates include new attic insulation, adding to the home's comfort and efficiency. Charming, updated, beautifully maintained, and ready to welcome its next owner; this one is truly a delight!...
Contact an agent
Home facts
- Year built:1905
- Subdivision & Development:Baldwin Institute
- Listing ID #:5241331
- Added:1 day(s) ago
- Updated:September 03, 2026 at 06:50 PM
Rooms and interior
- Bedrooms:3
- Total bathrooms:1
- Full bathrooms:1
- Rooms Total:8
- Kitchen Description:Dishwasher, Microwave, Range, Refrigerator
- Basement:Yes
- Basement Description:Partial
- Living area:1,410 sq. ft.
Heating and cooling
- Cooling:Window Units
- Heating:Forced Air, Gas
Structure and exterior
- Roof:Asphalt, Fiberglass
- Year built:1905
- Building area:1,410 sq. ft.
- Lot area:0.23 Acres
- Architectural Style:Colonial
- Construction Materials:Wood Siding
- Exterior Features:Patio
- Levels:2 Stories, 2 Story
Utilities
- Water:Public
- Sewer:Public Sewer
Finances and disclosures
- Price:$239,000
- Price per sq. ft.:$169.5
- Tax amount:$3,244 (2025)
Features and amenities
- Appliances:Dishwasher, Microwave, Range, Refrigerator, Washer
- Laundry features:Dryer, Washer
Parking
- Parking description:Carport, Detached, Garage
- Garage:Yes
- Garage spaces:1
- Carport spaces:1

New listings near 57 West Street
- Open Sat, 11am to 1pmNew
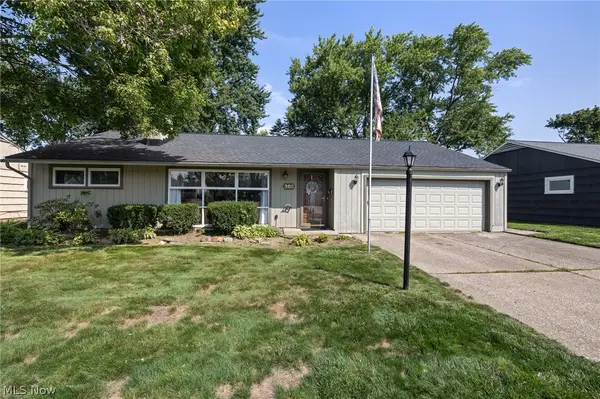 $260,000Active3 beds 2 baths1,666 sq. ft.
360 Pattie Drive, Berea, OH 44017
MLS# 5241542Listed by: EXP REALTY, LLC. - New
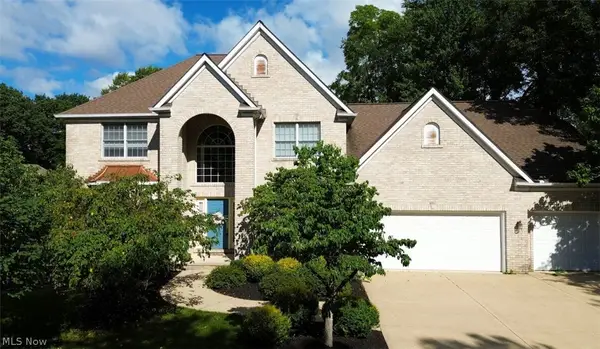 $499,900Active4 beds 5 baths4,784 sq. ft.
400 Old Reservoir, Berea, OH 44017
MLS# 5239505Listed by: RE/MAX CROSSROADS PROPERTIES - New
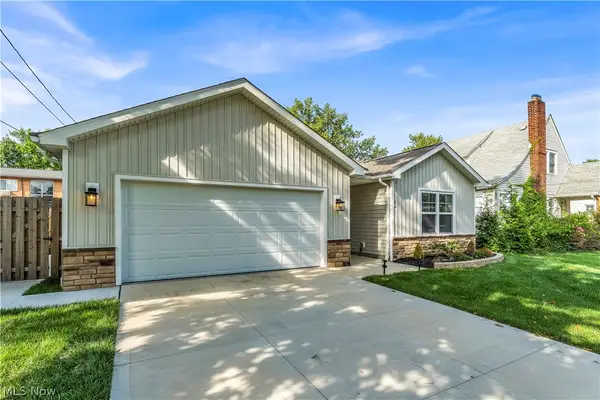 $419,900Active3 beds 2 baths1,660 sq. ft.
19 Third Avenue, Berea, OH 44017
MLS# 5239395Listed by: RE/MAX ABOVE & BEYOND - New
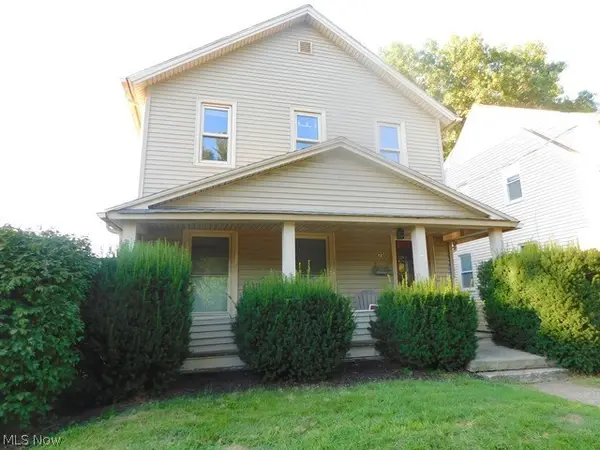 $219,900Active5 beds 2 baths
75 E Bridge Street, Berea, OH 44017
MLS# 5240527Listed by: RE/MAX CROSSROADS PROPERTIES - New
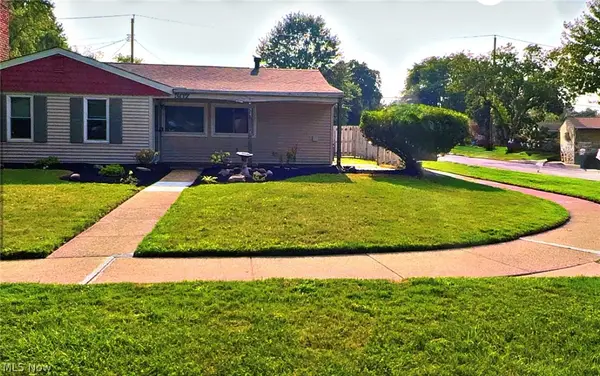 $220,000Active3 beds 1 baths1,096 sq. ft.
307 Rowan Drive, Berea, OH 44017
MLS# 5240063Listed by: DIPIERRO REAL ESTATE SERVICES 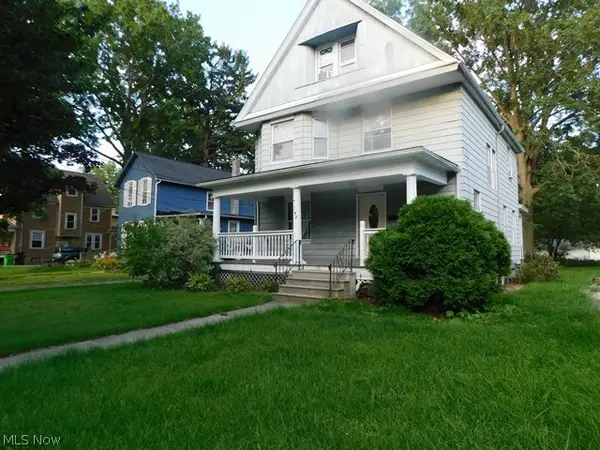 $229,900Pending6 beds 2 baths1,686 sq. ft.
142 Beech Street, Berea, OH 44017
MLS# 5240176Listed by: RE/MAX CROSSROADS PROPERTIES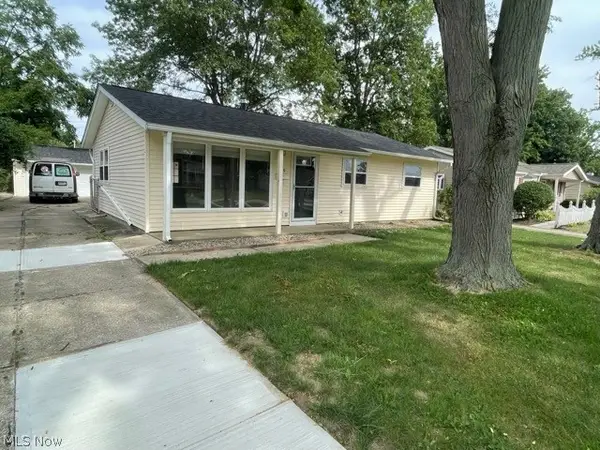 $300,000Active3 beds 2 baths
470 Chestnut Drive, Berea, OH 44017
MLS# 5232685Listed by: TRELORA REALTY, INC.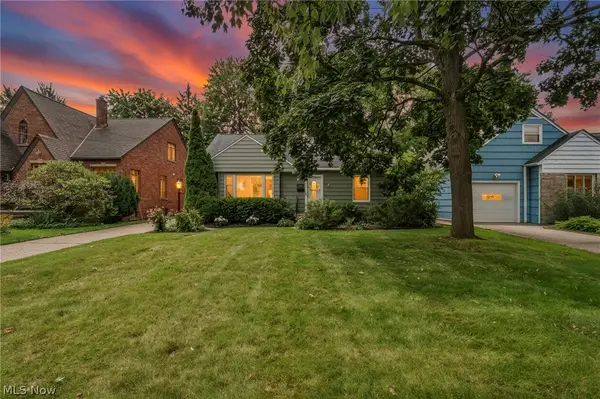 $245,000Pending3 beds 2 baths2,065 sq. ft.
99 Hartman Street, Berea, OH 44017
MLS# 5237398Listed by: EXP REALTY, LLC.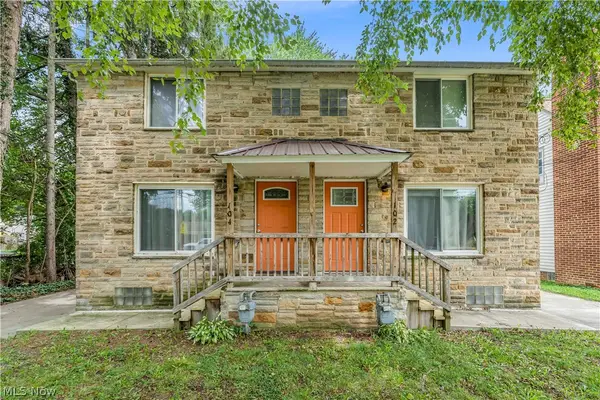 $240,000Pending4 beds 2 baths2,076 sq. ft.
102 Hartman Street, Berea, OH 44017
MLS# 5227831Listed by: KELLER WILLIAMS LIVING


Protect your home and budget from life's surprises with an Assurant Home Warranty, backed by a partner that supports you through every step of homeownership. Explore Plans.
© 2023 - 2026 ERA Franchise Systems LLC. All rights reserved. ERA Franchise Systems LLC fully supports the principles of the Fair Housing Act and the Equal Opportunity Act. ERA, ERA Real Estate powered, and their respective logos are registered service marks of ERA Franchise Systems LLC. Each office is independently owned and operated.