
11725 Sylvania Metamora Road, Berkey, OH 43504
Local realty services provided by:ERA Geyer Noakes Realty Group
Listed by: jack schroeder
Office: epic homes real estate
MLS#:10012276
Source:OH_TBR
Price summary
- Price:$249,900
- Price per sq. ft.:$188.18
About this home
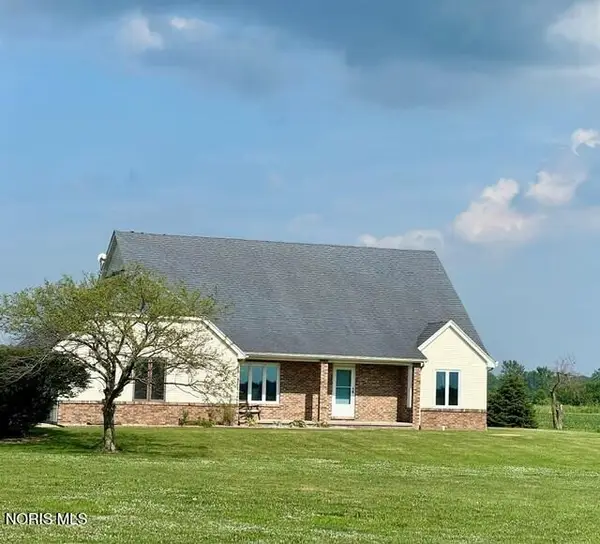
You will fall in love with this 3 bedroom, 2 bath ranch home featuring the perfect blend of country living and city conveniences! This 1.75 acre parcel has beautifully landscaped flowerbeds, a large pond and plenty of plush green space. Updates include: Owens Corning Roof in 2019, replacement windows, gutters/gutter guards, cement driveway, brand new carpet in living room, whole house Generac Generator, hooked up to city water, and so much more! Galley kitchen w/solid surface countertops, newer stainless appliances & dining area. Fireplace in family room perfect for cozy nights in. 3 season porch is the perfect place to relax and enjoy the peaceful evenings or a morning cup of coffee. Primary bedroom with direct access to updated full bath. Great living space with the living room and large lower level recreation area. Fireplace in basement is not currently operational; venting still in enclosed porch & could be made operational. Storage space and laundry with washer/dryer in the lower level. Schedule your tour and then start packing!...
Contact an agent
Home facts
- Year built:1971
- Subdivision & Development:None
- Listing ID #:10012276
- Added:2 day(s) ago
- Updated:August 23, 2026 at 11:46 AM
Rooms and interior
- Bedrooms:3
- Total bathrooms:2
- Full bathrooms:2
- Rooms Total:9
- Flooring:Carpet, Ceramic Tile, Wood
- Bathrooms Description:Primary Bathroom
- Kitchen Description:Dishwasher, Electric Range, Microwave, Refrigerator
- Basement:Yes
- Basement Description:Partially Finished, Walk-Out Access
- Living area:1,328 sq. ft.
Heating and cooling
- Cooling:Central Air, Whole House Fan
- Heating:Forced Air, Propane
Structure and exterior
- Roof:Shingle
- Year built:1971
- Building area:1,328 sq. ft.
- Lot area:1.74 Acres
- Construction Materials:Vinyl Siding, Wood Siding
- Foundation Description:Block
- Levels:One
Schools
- High school:Evergreen
- Middle school:Evergreen
- Elementary school:Evergreen
Utilities
- Water:Public, Water Connected
- Sewer:Septic Tank
Finances and disclosures
- Price:$249,900
- Price per sq. ft.:$188.18
Features and amenities
- Appliances:Dishwasher, Dryer, Electric Range, Generator, Microwave, Refrigerator, Washer
- Laundry features:Dryer, In Basement, Washer
- Amenities:Pantry
Parking
- Parking description:Attached Garage, Concrete, Driveway
- Garage:Yes
- Garage spaces:2
New listings near 11725 Sylvania Metamora Road
 $449,000Active3 beds 3 baths2,398 sq. ft.
3424 Kilburn Road, Berkey, OH 43504
MLS# 10010265Listed by: RE/MAX PREFERRED ASSOCIATES $2,499,900Active-- beds -- baths
11883 Sylvania Metamora Road, Berkey, OH 43504
MLS# 6131119Listed by: HOWARD HANNA $250,000Active1.98 Acres
13001 W Central Avenue, Berkey, OH 43504
MLS# 6128234Listed by: THE DANBERRY CO


Protect your home and budget from life's surprises with an Assurant Home Warranty, backed by a partner that supports you through every step of homeownership. Explore Plans.
© 2023 - 2026 ERA Franchise Systems LLC. All rights reserved. ERA Franchise Systems LLC fully supports the principles of the Fair Housing Act and the Equal Opportunity Act. ERA, ERA Real Estate powered, and their respective logos are registered service marks of ERA Franchise Systems LLC. Each office is independently owned and operated.