
5905 Ohio Street, Berkey, OH 43504
Local realty services provided by:ERA Geyer Noakes Realty Group
Listed by: kim zimmerman
Office: the danberry co
MLS#:10007957
Source:OH_TBR
Price summary
- Price:$399,900
- Price per sq. ft.:$142.92
About this home
Welcome home to this beautifully renovated 4-bedroom, 3.5-bath barndominium offering nearly 2,800 square feet of thoughtfully designed living space in a peaceful country setting on 1 acre with city water. Step inside and be wowed by the incredible updates throughout! The spacious kitchen is the heart of the home, featuring gorgeous quartz countertops, a large center island perfect for quick breakfasts or gathering with family and friends, and plenty of room for entertaining. Just off the kitchen, the large dining room easily accommodates your dream farmhouse table for memorable meals and celebrations. The expansive great room offers endless possibilities, it's ideal for hosting holidays, entertaining guests, or enjoying cozy evenings at home. Convenience meets comfort on the main level, featuring a primary suite, laundry room, dedicated office space, and a stylish half bath with double vanity. Upstairs, you will retreat to a luxurious second primary suite designed with spa-like amenities, including a tiled walk-in shower, separate water closet, double vanity, and an impressive 8' x 5' walk-in closet. Two additional generously sized bedrooms and a full guest bath complete the upper level. Outside, enjoy the best of country living with two patios, one on each side of the home, offering peaceful spaces to relax and unwind. The attached garage features a beautiful stamped concrete approach, adding to this home's exceptional curb appeal. If you've been searching for modern farmhouse charm, spacious living, and peaceful surroundings, this one checks all the boxes!...
Contact an agent
Home facts
- Year built:1960
- Listing ID #:10007957
- Added:52 day(s) ago
- Updated:July 11, 2026 at 11:05 AM
Rooms and interior
- Bedrooms:4
- Total bathrooms:4
- Full bathrooms:3
- Half bathrooms:1
- Rooms Total:9
- Flooring:Luxury Vinyl
- Dining Description:Breakfast Bar, Eat-in Kitchen
- Bathrooms Description:Double Vanity, Primary Bathroom
- Kitchen Description:Dishwasher, Disposal, Eat-in Kitchen, Electric Cooktop, Electric Oven, Electric Range Connection, Range Hood, Refrigerator
- Basement Description:Slab
- Living area:2,798 sq. ft.
Heating and cooling
- Cooling:Ceiling Fan(s), Central Air
- Heating:Forced Air, Propane
Structure and exterior
- Roof:Metal
- Year built:1960
- Building area:2,798 sq. ft.
- Lot area:1 Acres
- Construction Materials:Metal Siding
- Exterior Features:Front Patio, Side Patio, Side Porch
Schools
- High school:Evergreen
- Middle school:Evergreen
- Elementary school:Evergreen
Utilities
- Water:Public, Water Connected
- Sewer:Septic Tank
Finances and disclosures
- Price:$399,900
- Price per sq. ft.:$142.92
Features and amenities
- Appliances:Dishwasher, Disposal, Dryer, Electric Cooktop, Electric Oven, Electric Range Connection, Range Hood, Refrigerator, Washer
- Laundry features:Dryer, Main Level, Washer
- Amenities:Ceiling Fan(s), Open Floorplan, Walk-In Closet(s)
Parking
- Parking description:Attached Garage, Circular Driveway, Concrete, Driveway, Garage Door Opener, Gravel, Stamped Concrete
- Garage:Yes
- Garage spaces:2
New listings near 5905 Ohio Street
- Coming Soon
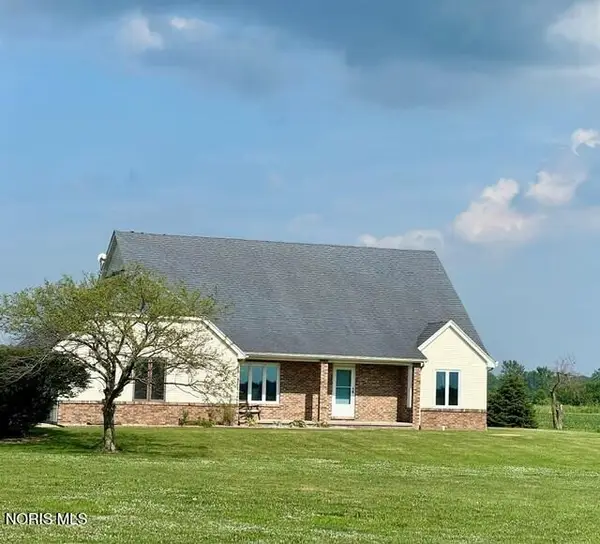 $449,000Coming Soon3 beds 3 baths
3424 Kilburn Road, Berkey, OH 43504
MLS# 10010265Listed by: RE/MAX PREFERRED ASSOCIATES 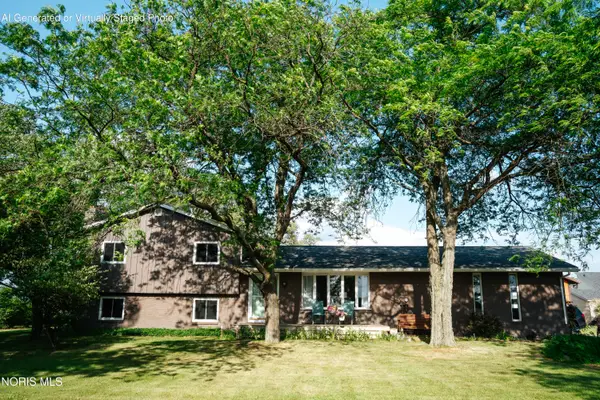 $374,900Active3 beds 2 baths1,924 sq. ft.
4022 N Berkey Southern Road, Berkey, OH 43504
MLS# 10009056Listed by: KEY REALTY LTD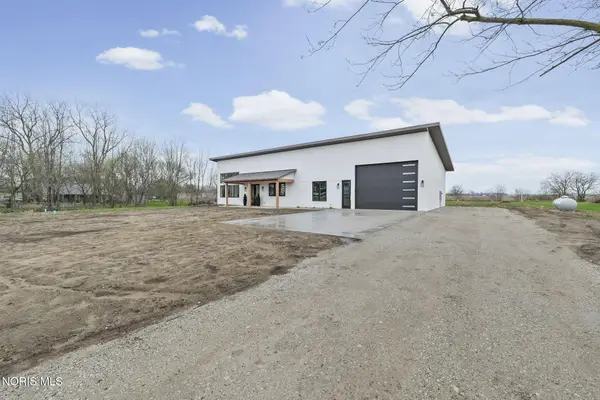 $525,000Pending4 beds 2 baths1,995 sq. ft.
11581 W Sylvania Avenue, Berkey, OH 43504
MLS# 10006311Listed by: THE DANBERRY CO $2,499,900Active-- beds -- baths
11883 Sylvania Metamora Road, Berkey, OH 43504
MLS# 6131119Listed by: HOWARD HANNA $250,000Active1.98 Acres
13001 W Central Avenue, Berkey, OH 43504
MLS# 6128234Listed by: THE DANBERRY CO


Protect your home and budget from life's surprises with an Assurant Home Warranty, backed by a partner that supports you through every step of homeownership. Explore Plans.
© 2023 - 2026 ERA Franchise Systems LLC. All rights reserved. ERA Franchise Systems LLC fully supports the principles of the Fair Housing Act and the Equal Opportunity Act. ERA, ERA Real Estate powered, and their respective logos are registered service marks of ERA Franchise Systems LLC. Each office is independently owned and operated.