
5304 State Route 113 E, Berlin Heights, OH 44814
Local realty services provided by:ERA Real Solutions Realty
Listed by: marcella musat
Office: russell real estate services
MLS#:5212326
Source:OH_NORMLS
Price summary
- Price:$300,000
- Price per sq. ft.:$206.04
About this home
Welcome to your private retreat in the heart of Berlin Heights! Nestled on a peaceful 2.2 acre setting along State Route 113, this charming property at 5304 State Rt 113 offers the perfect blend of country living and everyday convenience. Enjoy the tranquility of rural surroundings while still being just minutes from local shopping, dining, and easy highway access.
Step inside to discover a freshly painted, inviting and updated interior filled with natural light. The living spaces are designed for both relaxing and entertaining. The newly remodeled kitchen is open to the living room and dining area creating great flow .The home features 3 spacious bedrooms and 2 full baths. Whether you're hosting family gatherings, enjoying quiet evenings at home, or taking in the scenic outdoor views, this property delivers a lifestyle many dream about.
Outside, the expansive property provides room to roam, garden, entertain, or simply enjoy the fresh country air. Outside the sliding doors is an expansive deck to entertain or enjoy the country air. With its peaceful location and versatile outdoor space, this home is ideal for those seeking privacy, space, and small-town charm.
The oversized detached 3 car garage is perfect for all of your storage needs and a perfect accompaniment to the property.
Don’t miss your opportunity to own a slice of countryside living in Berlin Heights — schedule your private showing today!...
Contact an agent
Home facts
- Year built:2002
- Listing ID #:5212326
- Added:1 day(s) ago
- Updated:May 23, 2026 at 02:21 PM
Rooms and interior
- Bedrooms:3
- Total bathrooms:2
- Full bathrooms:2
- Rooms Total:6
- Kitchen Description:Dishwasher, Microwave, Range, Refrigerator
- Basement:Yes
- Basement Description:Crawl Space
- Living area:1,456 sq. ft.
Heating and cooling
- Cooling:Central Air
- Heating:Forced Air, Gas
- Central air:Yes
Structure and exterior
- Roof:Asphalt, Fiberglass
- Year built:2002
- Building area:1,456 sq. ft.
- Lot area:2.21 Acres
- Architectural Style:Ranch
- Construction Materials:Vinyl Siding
- Exterior Features:Deck
- Levels:1 Story
Utilities
- Water:Public
- Sewer:Septic Tank
Finances and disclosures
- Price:$300,000
- Price per sq. ft.:$206.04
- Tax amount:$3,101 (2025)
Features and amenities
- Appliances:Dishwasher, Microwave, Range, Refrigerator, Washer
- Laundry features:Dryer, Washer
Parking
- Parking description:Garage
- Garage:Yes
- Garage spaces:3

New listings near 5304 State Route 113 E
- New
 $134,000Active6.17 Acres
0 Mason Road, Berlin Heights, OH 44814
MLS# 20261728Listed by: NORTH BAY REALTY, LLC  $305,000Active3 beds 2 baths2,189 sq. ft.
17 W Main Street, Berlin Heights, OH 44814
MLS# 20261474Listed by: RUSSELL REAL ESTATE SERVICES - SANDUSKY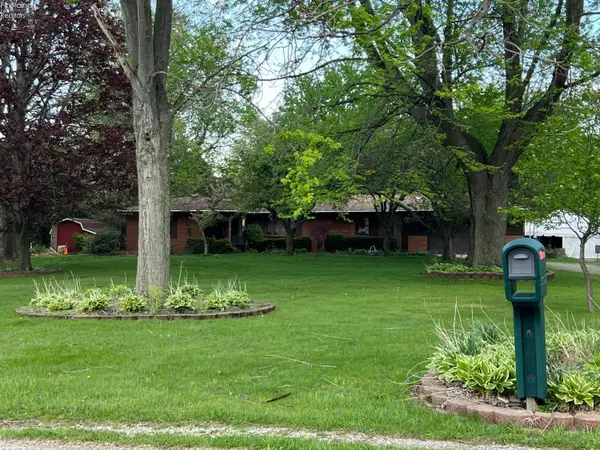 $335,000Active3 beds 2 baths1,764 sq. ft.
11806 Arlington Road, Berlin Heights, OH 44814
MLS# 20261355Listed by: HOTY ENTERPRISES, INC. $350,000Pending4 beds 3 baths
12 South Street, Berlin Heights, OH 44814
MLS# 5202087Listed by: COLDWELL BANKER SCHMIDT REALTY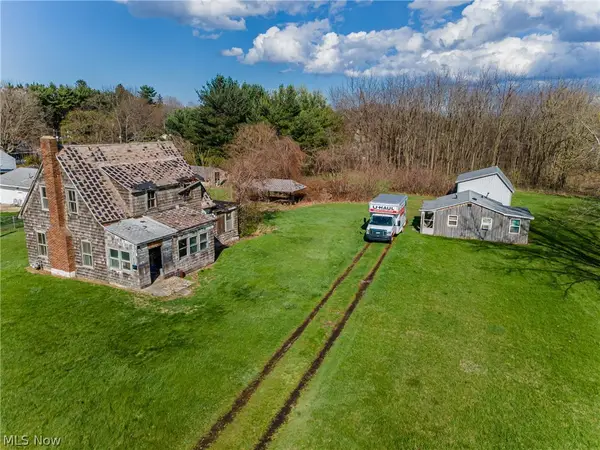 $125,000Active3 beds 3 baths
11314 Bellamy Road, Berlin Heights, OH 44814
MLS# 5200114Listed by: KELLER WILLIAMS GREATER METROPOLITAN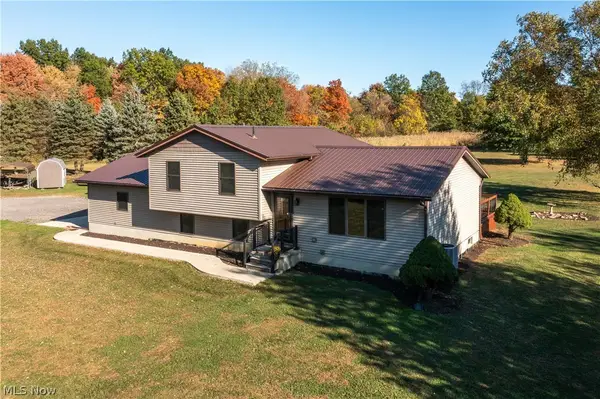 $425,000Pending3 beds 2 baths2,640 sq. ft.
6760 Mason Road, Berlin Heights, OH 44814
MLS# 5198501Listed by: RUSSELL REAL ESTATE SERVICES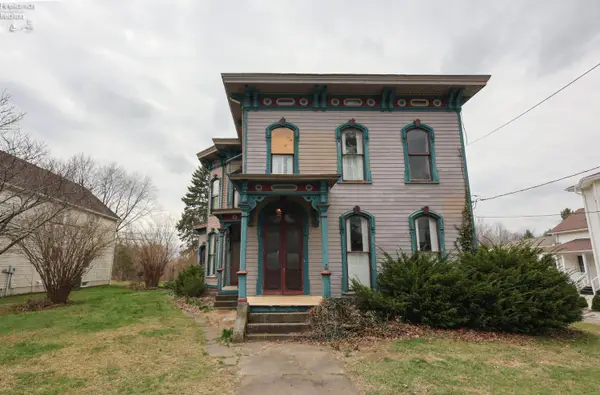 $220,000Active6 beds 3 baths3,473 sq. ft.
39 South Street, Berlin Heights, OH 44814
MLS# 20261063Listed by: RE/MAX QUALITY REALTY - SANDUSKY $250,000Pending4 beds 2 baths
101 South St, Berlin Heights, OH 44814
MLS# 5182387Listed by: PLUM TREE REALTY, LLC $150,000Active3 beds 2 baths2,573 sq. ft.
4 Valleyview Street, Berlin Heights, OH 44814
MLS# 5180720Listed by: GILLESPIE REALTY, LLC


Protect your home and budget from life's surprises with an Assurant Home Warranty, backed by a partner that supports you through every step of homeownership. Explore Plans.
© 2023 - 2026 ERA Franchise Systems LLC. All rights reserved. ERA Franchise Systems LLC fully supports the principles of the Fair Housing Act and the Equal Opportunity Act. ERA, ERA Real Estate powered, and their respective logos are registered service marks of ERA Franchise Systems LLC. Each office is independently owned and operated.