
596 W Plane Street, Bethel, OH 45106
Local realty services provided by:ERA Real Solutions Realty
596 W Plane Street,Bethel, OH 45106
$659,000
- 3 Beds
- 3 Baths
- 3,100 sq. ft.
- Single family
- Active
Listed by: ann hickman
Office: exp realty216-242-2322
MLS#:1894434
Source:OH_CINCY
Price summary
- Price:$659,000
- Price per sq. ft.:$212.58
About this home
15.85-Acre Gentleman's Farm-Private Country living in the Village of Bethel. A rare opportunity to enjoy beautiful, private land while still having the confidence of being located close to shopping. spacious 3100 SQ FT of living space, hard wood and tile floors. 2 full kitchens w/o finished Basement, cedar closets, Roof-2014,newer windows,furnace, AC, doors, 1 Fire place, wood burner stove in LL. Plenty of room for entertainment, extended family. Outside, you will find plenty of room to enjoy this private setting, pond, creek, heavy wooded, apple, pear trees, large porch looking down at the creek to enjoy also! Large deck off the back, enjoy hiking, four-wheeling, hunting, recreation, or simply having your own peaceful retreat. Barn foundation is in place to build new barn. Milk house and sheds. 2-car detached for garage.Private, spacious and full of possibilities. A truly unique acreage that's becoming harder to find.
Contact an agent
Home facts
- Year built:1949
- Listing ID #:1894434
- Added:1 day(s) ago
- Updated:September 26, 2026 at 02:22 PM
Rooms and interior
- Bedrooms:3
- Total bathrooms:3
- Full bathrooms:2
- Half bathrooms:1
- Rooms Total:8
- Dining Description:Wood Floor
- Kitchen Description:Eat-In, Garbage Disposal, Pantry, Tile Floor, Walkout, Wood Cabinets
- Bedroom Description:Bath Adjoins, Wood Floor
- Basement Description:Concrete Floor, Finished, Fireplace, Full, Walkout
- Living area:3,100 sq. ft.
Heating and cooling
- Cooling:Central Air
- Heating:Electric, Forced Air
Structure and exterior
- Roof:Shingle
- Year built:1949
- Building area:3,100 sq. ft.
- Lot area:15.85 Acres
- Architectural Style:Cape Cod
- Construction Materials:Brick, Vinyl Siding
- Exterior Features:Deck, Enclosed Porch, Porch, Tiered Deck, Wooded Lot, Yard Lights
- Foundation Description:Poured
- Levels:One and One Half
Utilities
- Water:Public
- Sewer:Aerobic Septic, Septic Tank
Finances and disclosures
- Price:$659,000
- Price per sq. ft.:$212.58
Features and amenities
- Appliances:Garbage Disposal
- Amenities:French Doors, Multi Panel Doors, Natural Woodwork
Parking
- Parking description:Driveway
- Garage:Yes
- Garage spaces:2
 Information deemed reliable but not guaranteed. The data relating to real estate for sale on this web site comes in part from the Broker Reciprocity program of the Multiple Listing Service of Greater Cincinnati. Real estate listings held by brokerage firms other than ERA Real Solutions Realty are marked with the Broker Reciprocity™ logo (the small house as shown to the left) and detailed information about them includes the name of the listing brokers. 2026, MLS of Greater Cincinnati, Inc. All rights reserved. OH_CINCY Member Broker: Jeremy Raby
New listings near 596 W Plane Street
 $50,000Active1.2 Acres
649 Lily Way, Bethel, OH 45106
MLS# 1892900Listed by: LOHMILLER REAL ESTATE $40,000Active0.58 Acres
413 Grace Way, Bethel, OH 45106
MLS# 1892906Listed by: LOHMILLER REAL ESTATE $225,900Active2 beds 1 baths946 sq. ft.
2685 Spring Street, Tate Twp, OH 45106
MLS# 1892910Listed by: PLUM TREE REALTY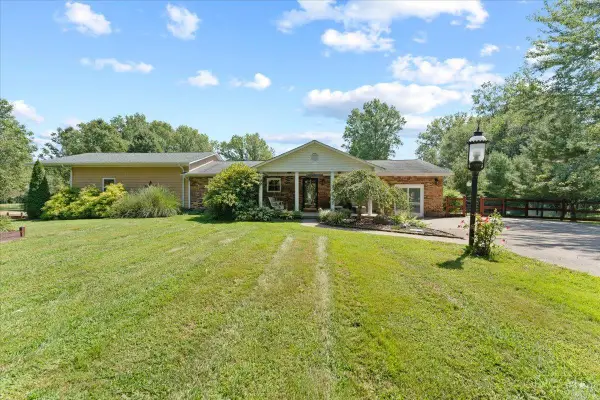 $499,900Active4 beds 2 baths2,132 sq. ft.
2715 St Rt 232, Bethel, OH 45106
MLS# 1892564Listed by: RAGAN MCKINNEY REAL ESTATE $179,900Active2 beds 1 baths1,179 sq. ft.
519 S Union Street, Bethel, OH 45106
MLS# 1891934Listed by: COLDWELL BANKER REALTY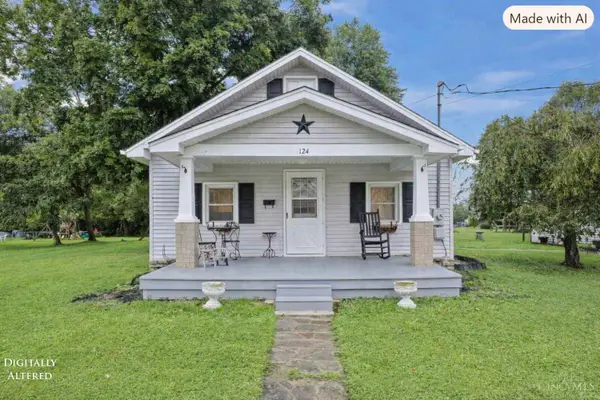 $165,000Active2 beds 1 baths1,210 sq. ft.
124 Clark Street, Bethel, OH 45106
MLS# 1890668Listed by: COLDWELL BANKER REALTY, ANDERS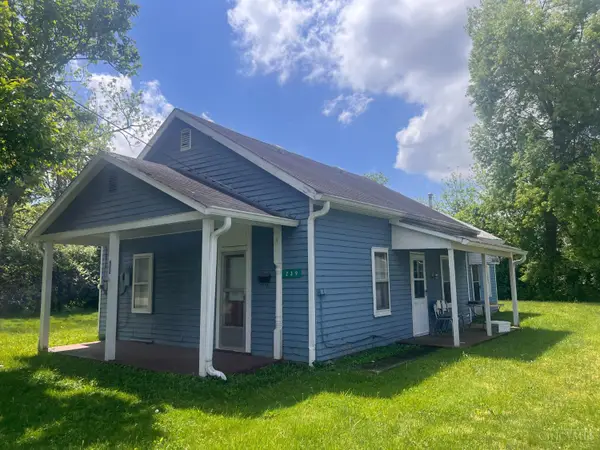 $69,900Active2 beds 1 baths1,052 sq. ft.
239 S Main Street, Bethel, OH 45106
MLS# 1891111Listed by: JAMESTOWN C.A.R.E.S.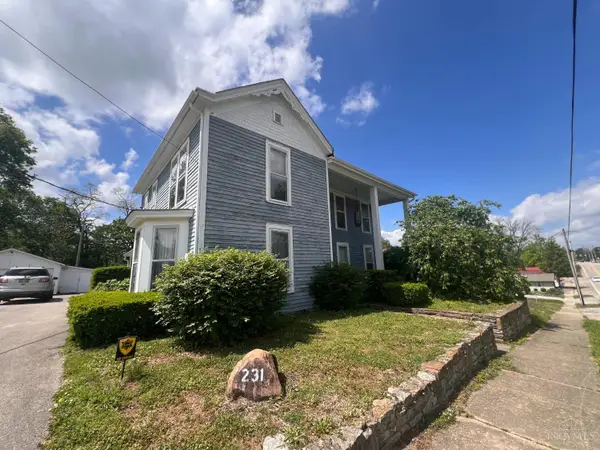 $249,900Active3 beds 2 baths2,717 sq. ft.
231 S Main Street, Bethel, OH 45106
MLS# 1891113Listed by: JAMESTOWN C.A.R.E.S. $289,500Pending3 beds 3 baths1,718 sq. ft.
2659 Sprague Road, Bethel, OH 45106
MLS# 1890126Listed by: RAGAN MCKINNEY REAL ESTATE


Protect your home and budget from life's surprises with an Assurant Home Warranty, backed by a partner that supports you through every step of homeownership. Explore Plans.
© 2023 - 2026 ERA Franchise Systems LLC. All rights reserved. ERA Franchise Systems LLC fully supports the principles of the Fair Housing Act and the Equal Opportunity Act. ERA, ERA Real Estate powered, and their respective logos are registered service marks of ERA Franchise Systems LLC. Each office is independently owned and operated.