
301 Pennock Drive, Beverly, OH 45715
Local realty services provided by:ERA Real Solutions Realty
Listed by: sue groves
Office: leonard and newland real estate services
MLS#:5245944
Source:OH_NORMLS
Price summary
- Price:$279,900
- Price per sq. ft.:$148.33
About this home
Welcome to this ranch-style home on a large corner lot. Just out the brand-new metal roof and freshly painted garage. Step through the front door and into the large living room with new flooring and fresh paint. Off of the living room, you find a large eat-in kitchen, complete with appliances, freshly painted cabinets, new flooring, and new backsplash. Off of the dining room is a large bedroom, and down the hall you will find a master ensuite, along with 2 more bedrooms. There is a full bath off the hallway, with some updates.
If you want to entertain, the back covered patio is the place to be! Going the full length of the house, the patio gives plenty of room to relax or entertain your family and friends. Nice backyard area with a touch of privacy. With the brand-new metal roof, New receptacles and switches, light fixtures, carpet, New Central AC 2019, New furnace/Heat pump 2019 and a 200-amp panel box. Home selling in as-is condition. Has a home vacuum system, but no guarantee it works, as the seller never lived here....
Contact an agent
Home facts
- Year built:1973
- Subdivision & Development:Pennock 2nd
- Listing ID #:5245944
- Added:1 day(s) ago
- Updated:September 26, 2026 at 02:22 PM
Rooms and interior
- Bedrooms:4
- Total bathrooms:3
- Full bathrooms:3
- Kitchen Description:Microwave, Range, Refrigerator
- Basement:Yes
- Basement Description:Partially Furnished
- Living area:1,887 sq. ft.
Heating and cooling
- Cooling:Central Air
- Heating:Electric, Forced Air, Heat Pump
- Central air:Yes
Structure and exterior
- Roof:Metal
- Year built:1973
- Building area:1,887 sq. ft.
- Lot area:0.26 Acres
- Architectural Style:Ranch
- Construction Materials:Brick
- Levels:1 Story
Utilities
- Water:Public
- Sewer:Public Sewer
Finances and disclosures
- Price:$279,900
- Price per sq. ft.:$148.33
- Tax amount:$2,408 (2025)
Features and amenities
- Appliances:Microwave, Range, Refrigerator
- Amenities:Central Vacuum
Parking
- Parking description:Attached, Driveway, Garage
- Garage:Yes
- Garage spaces:2

New listings near 301 Pennock Drive
- New
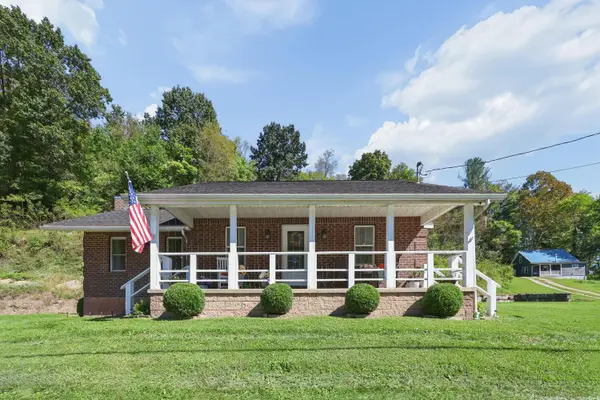 $199,900Active2 beds 2 baths2,004 sq. ft.
702 Zanesville Street, Beverly, OH 45715
MLS# 226036732Listed by: COLDWELL BANKER REALTY - New
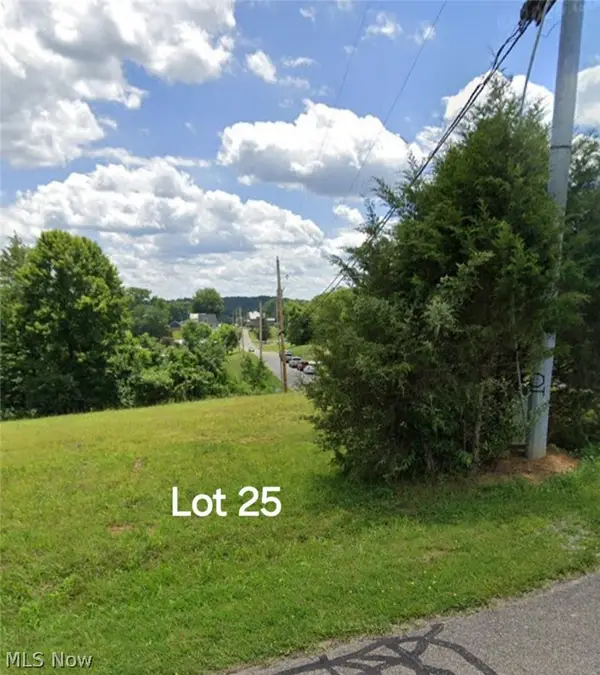 $18,000Active0.29 Acres
Spring, Beverly, OH 45715
MLS# 5246736Listed by: CAROL GOFF & ASSOCIATES - New
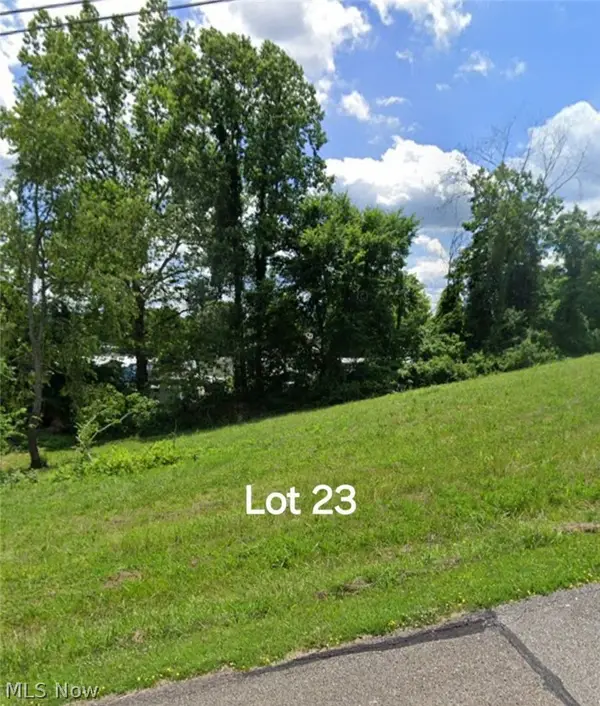 $18,000Active0.37 Acres
0 Spring, Beverly, OH 45715
MLS# 5246577Listed by: CAROL GOFF & ASSOCIATES 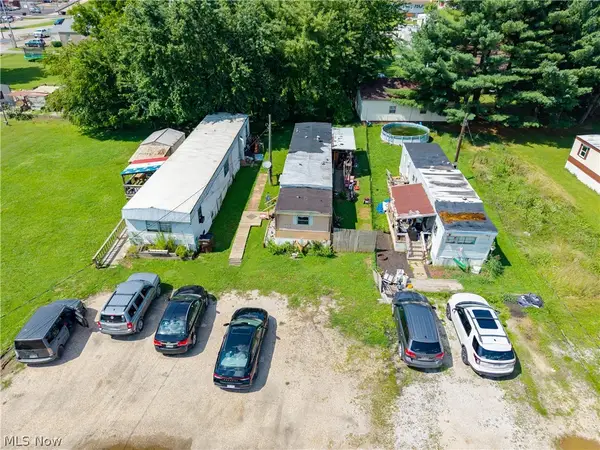 $55,000Active0.35 Acres
205 2nd Street, Beverly, OH 45715
MLS# 5238821Listed by: SIMPLIFY REAL ESTATE SALES AND MANAGEMENT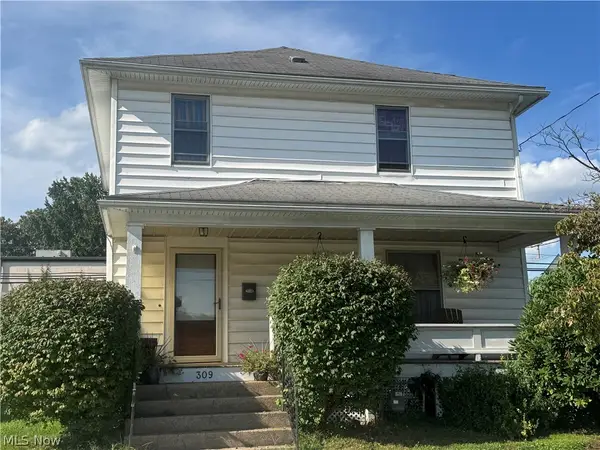 $189,900Active3 beds 1 baths1,352 sq. ft.
309 4th Street, Beverly, OH 45715
MLS# 5237895Listed by: BERKSHIRE HATHAWAY HOMESERVICES PROFESSIONAL REALTY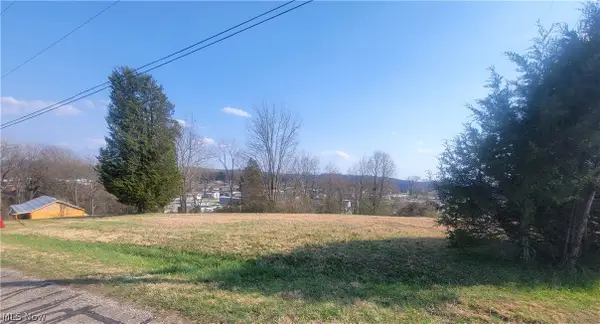 $18,000Active0.31 Acres
Spring Street, Beverly, OH 45715
MLS# 5194005Listed by: CAROL GOFF & ASSOCIATES


Protect your home and budget from life's surprises with an Assurant Home Warranty, backed by a partner that supports you through every step of homeownership. Explore Plans.
© 2023 - 2026 ERA Franchise Systems LLC. All rights reserved. ERA Franchise Systems LLC fully supports the principles of the Fair Housing Act and the Equal Opportunity Act. ERA, ERA Real Estate powered, and their respective logos are registered service marks of ERA Franchise Systems LLC. Each office is independently owned and operated.