
647 Montrose Avenue, Bexley, OH 43209
Local realty services provided by:ERA Real Solutions Realty
647 Montrose Avenue,Bexley, OH 43209
$595,000
- 3 Beds
- 2 Baths
- 1,607 sq. ft.
- Single family
- Active
Listed by: michael d carruthers
Office: coldwell banker realty614-239-0808
MLS#:226026329
Source:OH_CBR
Price summary
- Price:$595,000
- Price per sq. ft.:$370.26
About this home
Street Presence! - Nicely Renovated S. Bexley Brick Cape Cod Across from Bexley's Montrose Grade School - 3+ Bedrooms - 2 Full Baths - 1,607 Square Feet - Open Front Porch - Hardwood Floors - Living Room with Decorative Fireplace - Formal Dining Room - Newer Kitchen with Black Shaker Cabinetry, Quartz Countertop & Stainless Steel Appliances - Large Primary Suite with Office, Sitting Area & Primary Bath - Replacement Windows - Large Unfinished Basement with Rec Room/Family Room Possibilities - Basement Waterproofed - Fenced Rear Yard with Patio - 2 Car Detached Brick Garage - Parking Pad for 3rd Car - Steps to Bexley's Main Street - Excellent Condition!
Contact an agent
Home facts
- Year built:1923
- Subdivision & Development:Bexley
- Listing ID #:226026329
- Added:27 day(s) ago
- Updated:August 08, 2026 at 03:24 PM
Rooms and interior
- Bedrooms:3
- Total bathrooms:2
- Full bathrooms:2
- Flooring:Ceramic/Porcelain, Vinyl
- Basement:Yes
- Basement Description:Full
- Living area:1,607 sq. ft.
Heating and cooling
- Heating:Forced Air, Heating
- Central air:Yes
Structure and exterior
- Year built:1923
- Building area:1,607 sq. ft.
- Lot area:0.11 Acres
Finances and disclosures
- Price:$595,000
- Price per sq. ft.:$370.26
- Tax amount:$7,390
Parking
- Parking description:Detached Garage, Shared Driveway, Side Load
- Garage:Yes
New listings near 647 Montrose Avenue
- Coming Soon
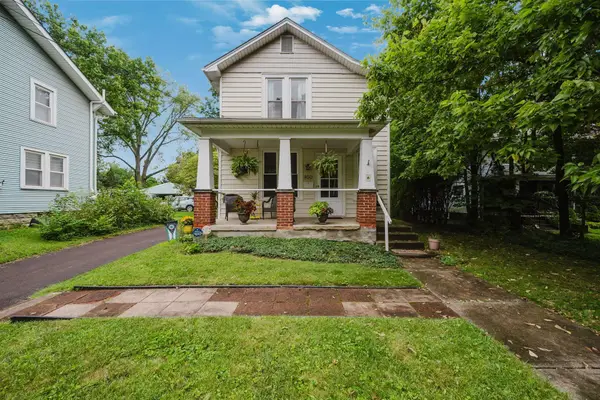 $399,900Coming Soon3 beds 2 baths
850 College Avenue, Bexley, OH 43209
MLS# 226030255Listed by: RICH RUSSO REALTY & CO. - Coming SoonOpen Sat, 12 to 2pm
 $700,000Coming Soon4 beds 3 baths
44 Bullitt Park Place, Bexley, OH 43209
MLS# 226029744Listed by: HOWARD HANNA REAL ESTATE SVCS - New
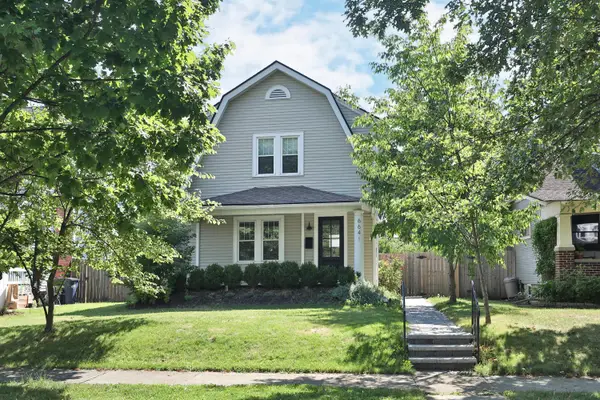 $499,900Active3 beds 2 baths1,540 sq. ft.
664 Euclaire Avenue, Columbus, OH 43209
MLS# 226029448Listed by: CYMACK REAL ESTATE - New
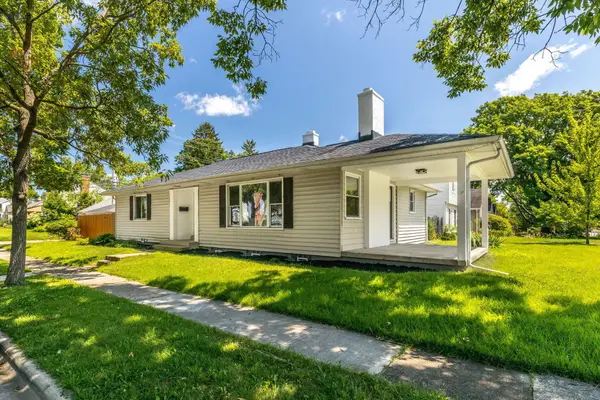 $349,900Active3 beds 2 baths2,016 sq. ft.
1074 Grandon Avenue, Columbus, OH 43209
MLS# 226029390Listed by: BECKETT REALTY GROUP 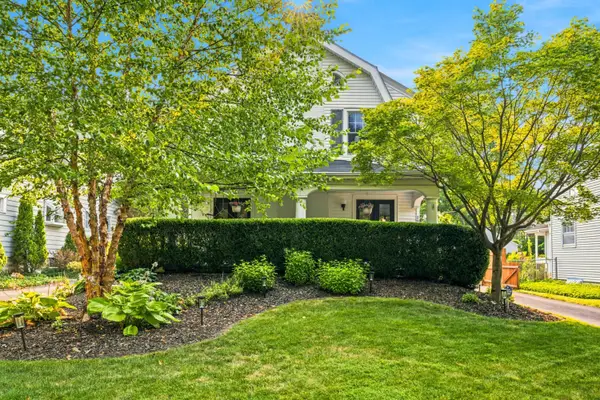 $499,900Active3 beds 2 baths1,568 sq. ft.
194 N Cassady Avenue, Columbus, OH 43209
MLS# 226028370Listed by: RED 1 REALTY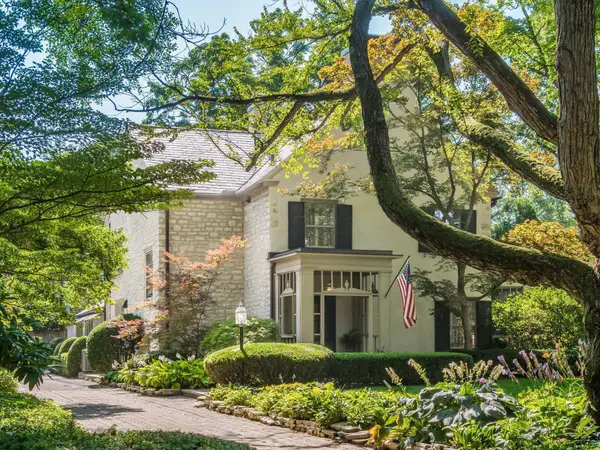 $1,775,000Active4 beds 4 baths4,240 sq. ft.
210 Stanbery Avenue, Bexley, OH 43209
MLS# 226027822Listed by: CUTLER REAL ESTATE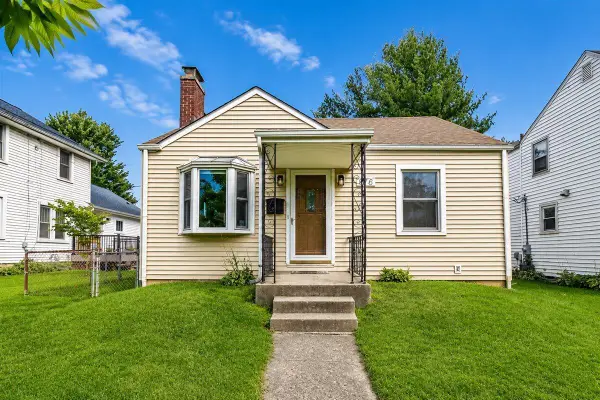 $324,900Active2 beds 1 baths888 sq. ft.
876 Montrose Avenue, Bexley, OH 43209
MLS# 226027527Listed by: CENTURY 21 EXCELLENCE REALTY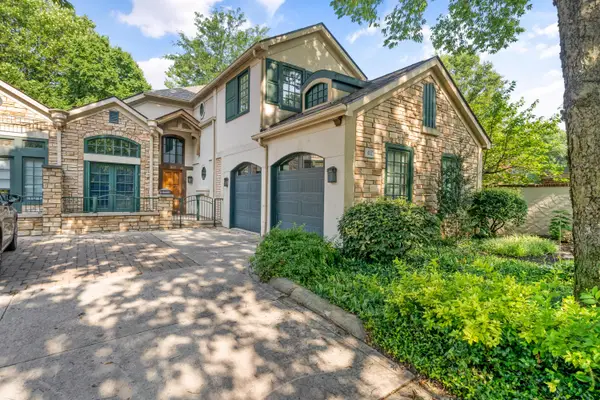 $875,000Active3 beds 4 baths4,121 sq. ft.
417 Westland Avenue, Columbus, OH 43209
MLS# 226027107Listed by: COLDWELL BANKER REALTY $999,000Active4 beds 4 baths3,302 sq. ft.
2759 Plymouth Avenue, Bexley, OH 43209
MLS# 226026788Listed by: CUTLER REAL ESTATE $499,000Active3 beds 2 baths1,506 sq. ft.
742 Montrose Avenue, Columbus, OH 43209
MLS# 226026686Listed by: RE/MAX AFFILIATES, INC.


Protect your home and budget from life's surprises with an Assurant Home Warranty, backed by a partner that supports you through every step of homeownership. Explore Plans.
© 2023 - 2026 ERA Franchise Systems LLC. All rights reserved. ERA Franchise Systems LLC fully supports the principles of the Fair Housing Act and the Equal Opportunity Act. ERA, ERA Real Estate powered, and their respective logos are registered service marks of ERA Franchise Systems LLC. Each office is independently owned and operated.