
34 Left Fork Road, Bidwell, OH 45614
Local realty services provided by:ERA Martin & Associates
Listed by:
 Olivia Hornsby(740) 861 - 0688ERA Martin & Associates
Office: era martin & associates - gallipolis
MLS#:201645
Source:OH_SVAOR
Price summary
- Price:$1,200
- Price per sq. ft.:$0.71
About this home
Conveniently located 2-bedroom, 1-bath rental with a detached garage just a few minutes from Holzer Hospital, less than 30 minutes from Nucor, and approximately 11 minutes from Gallipolis. Enjoy easy access to local employment opportunities, shopping, dining, and everyday amenities. A great opportunity for those seeking a conveniently located home with an easy commute. Contact your agent for additional information and rental details.
Contact an agent
Home facts
- Subdivision & Development:No Subdivision
- Listing ID #:201645
- Added:1 day(s) ago
- Updated:October 27, 2026 at 04:16 PM
Rooms and interior
- Bedrooms:2
- Total bathrooms:1
- Full bathrooms:1
- Rooms Total:3
- Flooring:Vinyl Plank
- Kitchen Description:Microwave, Range, Refrigerator
- Living area:1,696 sq. ft.
Heating and cooling
- Cooling:Central
- Heating:Forced Air
Structure and exterior
- Roof:Metal
- Building area:1,696 sq. ft.
- Construction Materials:Vinyl Siding
- Exterior Features:Porch-Covered
- Foundation Description:Slab
- Levels:1 Story
Utilities
- Water:Public
- Sewer:Public Sewer
Finances and disclosures
- Price:$1,200
- Price per sq. ft.:$0.71
Features and amenities
- Appliances:Microwave, Range, Refrigerator
Parking
- Parking description:1 Car, Detached
New listings near 34 Left Fork Road
- New
 Listed by ERA$169,000Active3 beds 1 baths1,050 sq. ft.
7721 St. Rt. 588, Bidwell, OH 45614
MLS# 201591Listed by: ERA MARTIN & ASSOCIATES - GALLIPOLIS 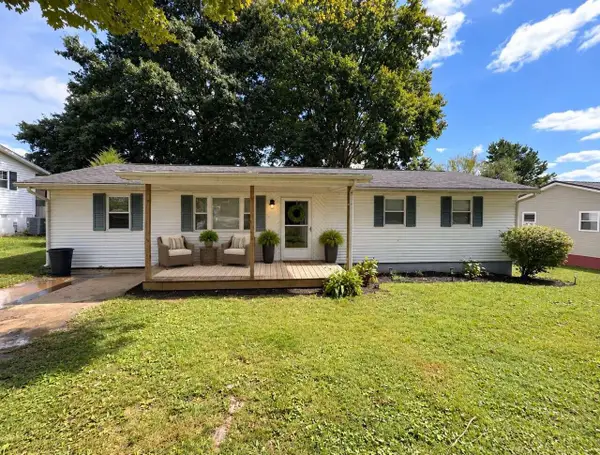 $175,000Active3 beds 1 baths1,248 sq. ft.
166 Gavin Street, Bidwell, OH 45614
MLS# 226035323Listed by: CHOSEN REAL ESTATE GROUP $219,900Pending3 beds 2 baths1,541 sq. ft.
32 Kristi Drive, Bidwell, OH 45614
MLS# 200950Listed by: KELLER WILLIAMS CAPITAL PARTNERS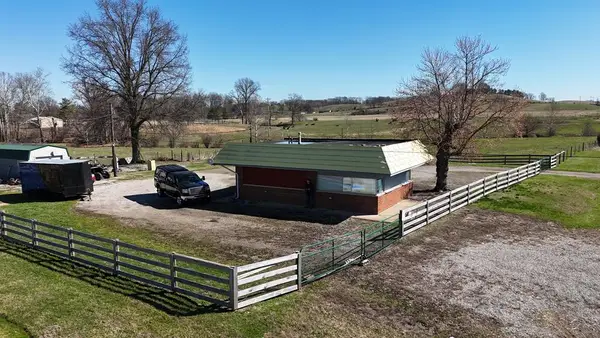 $119,500Active1 beds 1 baths782 sq. ft.
3632 Jackson Pike, Bidwell, OH 45614
MLS# 200472Listed by: JON JONES REAL ESTATE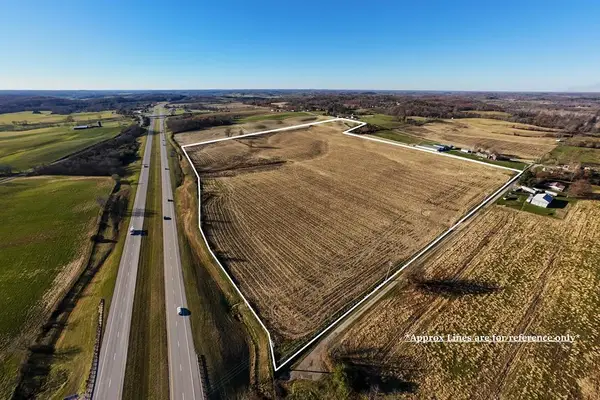 $379,900Pending53.98 Acres
3501 Kerr Road And S. R. 850, Bidwell, OH 45614
MLS# 198986Listed by: WISEMAN REAL ESTATE


Protect your home and budget from life's surprises with an Assurant Home Warranty, backed by a partner that supports you through every step of homeownership. Explore Plans.
© 2023 - 2026 ERA Franchise Systems LLC. All rights reserved. ERA Franchise Systems LLC fully supports the principles of the Fair Housing Act and the Equal Opportunity Act. ERA, ERA Real Estate powered, and their respective logos are registered service marks of ERA Franchise Systems LLC. Each office is independently owned and operated.