
1106 Goldeneye Drive, Blacklick, OH 43004
Local realty services provided by:ERA Real Solutions Realty
1106 Goldeneye Drive,Blacklick, OH 43004
$350,000
- 3 Beds
- 3 Baths
- 1,686 sq. ft.
- Single family
- Active
Listed by: amanda l morrow
Office: berkshire hathaway hs pro rlty614-499-5406
MLS#:226032593
Source:OH_CBR
Price summary
- Price:$350,000
- Price per sq. ft.:$207.59
About this home
Welcome to 1106 Goldeneye Drive, situated in the desirable community of Blacklick, Ohio. This well-maintained home is move-in ready and offers scenic views of a serene private neighborhood pond and walking paths. Upon entering, you'll find a spacious great room that's perfect for entertaining and relaxation. The bright kitchen opens up to a newly constructed deck, and the fenced-in backyard is ideal for outdoor enjoyment.
On the second floor, there are three generously sized bedrooms and two fully remodeled bathrooms. The guest bathroom features a large soaking tub and vanity, while the primary bedroom includes a new, expansive ensuite shower for ultimate relaxation. Additional amenities include a convenient first-floor laundry room and a mudroom with access to the backyard.
This home also boasts several upgrades, such as a water filtration system, energy-efficient solar panels, and a new sump pump. It is easily accessible to shopping, dining, and downtown Columbus, Ohio, and is located within the Licking Heights School District....
Contact an agent
Home facts
- Year built:2002
- Subdivision & Development:Jefferson Pond
- Listing ID #:226032593
- Added:7 day(s) ago
- Updated:September 03, 2026 at 03:20 PM
Rooms and interior
- Bedrooms:3
- Total bathrooms:3
- Full bathrooms:2
- Half bathrooms:1
- Flooring:Carpet
- Basement:Yes
- Basement Description:Full
- Living area:1,686 sq. ft.
Heating and cooling
- Heating:Forced Air, Heating
- Central air:Yes
Structure and exterior
- Year built:2002
- Building area:1,686 sq. ft.
- Lot area:0.13 Acres
- Lot Features:Water View
Finances and disclosures
- Price:$350,000
- Price per sq. ft.:$207.59
- Tax amount:$6,172
Parking
- Parking description:Attached Garage
- Garage:Yes
New listings near 1106 Goldeneye Drive
- Coming SoonOpen Sat, 10am to 12pm
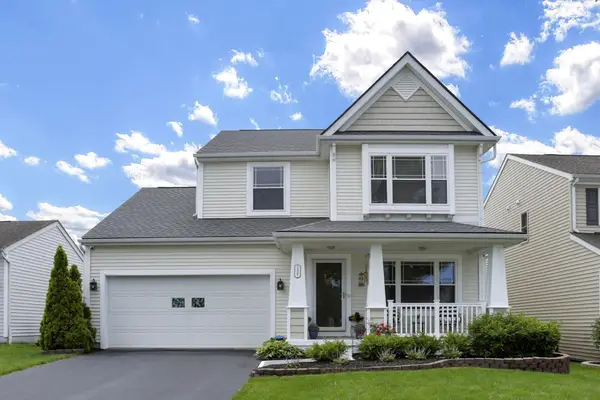 $389,000Coming Soon3 beds 3 baths1,716 sq. ft.
737 Cedar Run Drive, Blacklick, OH 43004
MLS# 226033472Listed by: RE/MAX AFFILIATES, INC. - Coming Soon
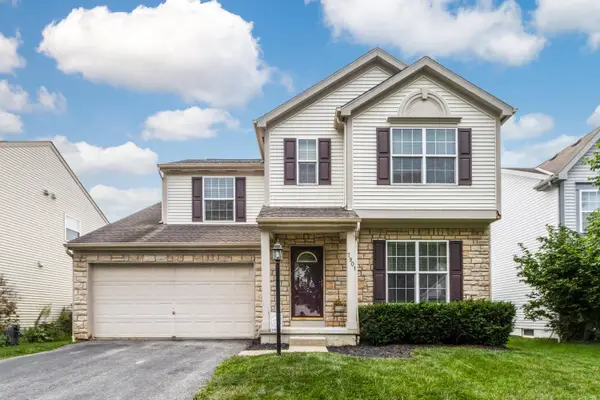 $374,900Coming Soon4 beds 3 baths2,558 sq. ft.
7901 Blacklick View Drive, Blacklick, OH 43004
MLS# 226033342Listed by: NEXTHOME EXPERIENCE - Coming Soon
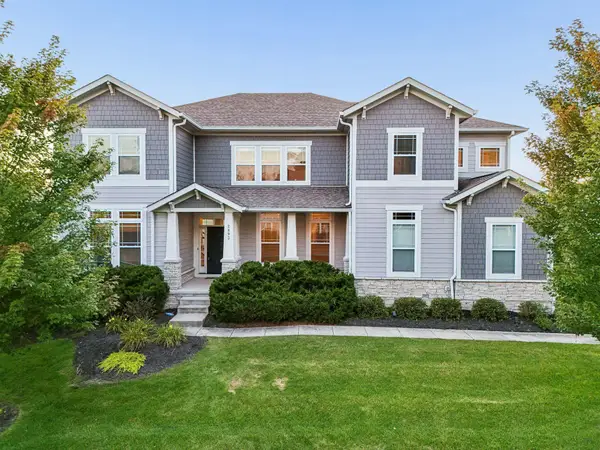 $1,050,000Coming Soon4 beds 4 baths3,686 sq. ft.
2893 Highland Woods Boulevard, New Albany, OH 43054
MLS# 226032933Listed by: TRADE IN YOUR HOUSE REALTY - Coming Soon
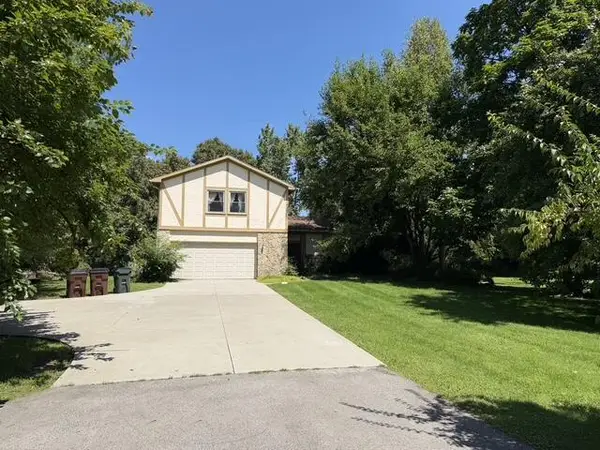 $324,900Coming Soon4 beds 3 baths2,244 sq. ft.
8216 Kennedy Road, Blacklick, OH 43004
MLS# 226032321Listed by: CUTLER REAL ESTATE - New
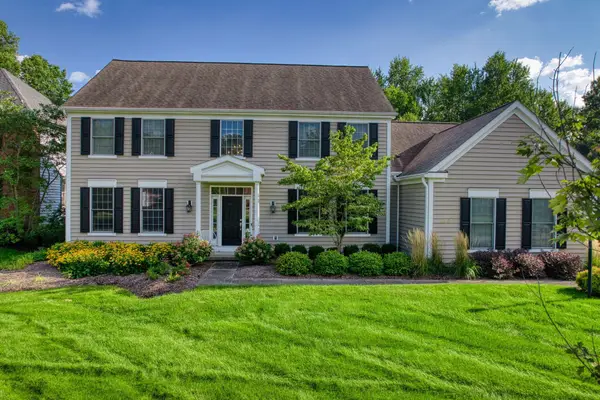 $749,900Active4 beds 4 baths3,040 sq. ft.
6951 Wynfield Drive, Blacklick, OH 43004
MLS# 226033471Listed by: HOME CENTRAL REALTY - Open Sun, 1 to 3pmNew
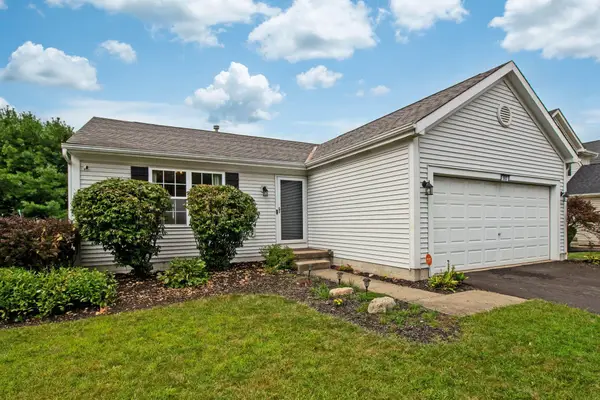 $325,000Active3 beds 2 baths1,683 sq. ft.
563 River Pebble Drive, Blacklick, OH 43004
MLS# 226033436Listed by: JUDGE REAL ESTATE LLC - New
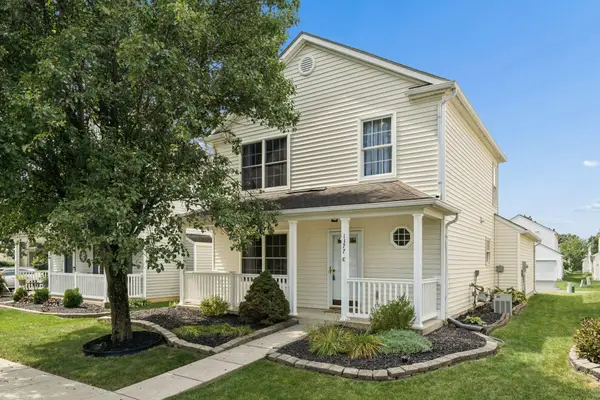 $264,900Active3 beds 2 baths1,200 sq. ft.
1377 Pansy Street, Blacklick, OH 43004
MLS# 226033170Listed by: RE/MAX TOWN CENTER - Open Sun, 12 to 2pmNew
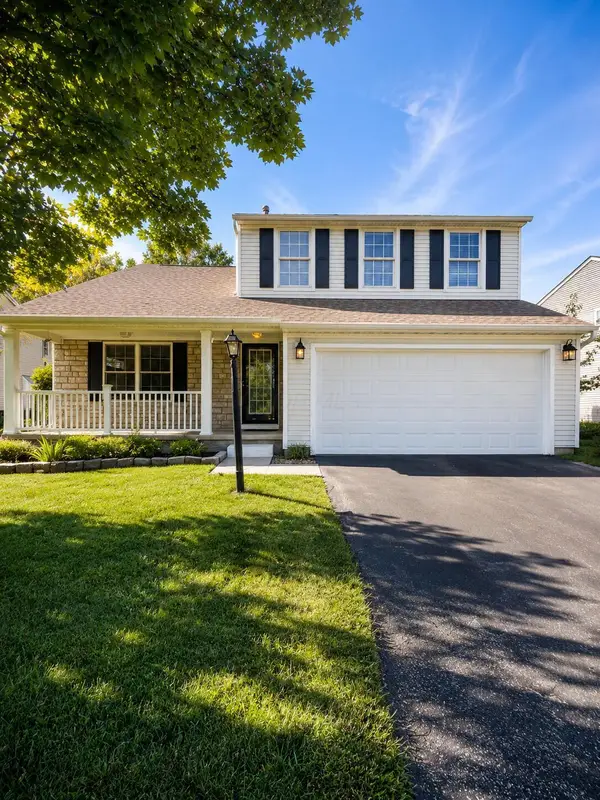 $425,000Active4 beds 4 baths2,483 sq. ft.
8183 Willow Brook Crossing Drive, Blacklick, OH 43004
MLS# 226033139Listed by: RED 1 REALTY - Open Sun, 1 to 3pmNew
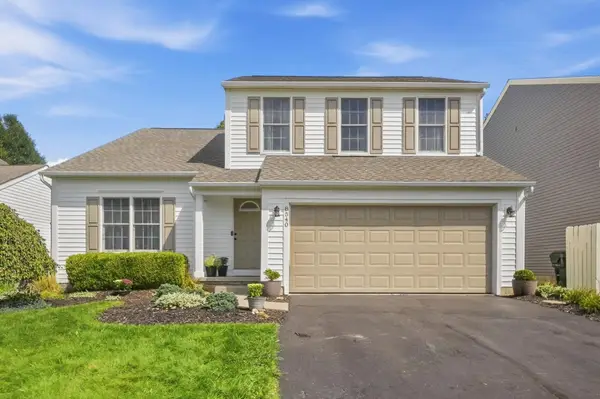 $376,900Active3 beds 3 baths1,908 sq. ft.
8540 Old Ivory Way, Blacklick, OH 43004
MLS# 226032842Listed by: RE/MAX REVEALTY - New
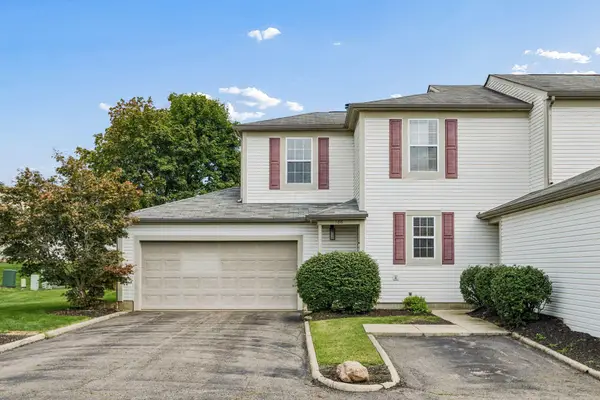 $235,000Active3 beds 4 baths1,216 sq. ft.
188 Macfalls Way, Blacklick, OH 43004
MLS# 226032681Listed by: RED 1 REALTY


Protect your home and budget from life's surprises with an Assurant Home Warranty, backed by a partner that supports you through every step of homeownership. Explore Plans.
© 2023 - 2026 ERA Franchise Systems LLC. All rights reserved. ERA Franchise Systems LLC fully supports the principles of the Fair Housing Act and the Equal Opportunity Act. ERA, ERA Real Estate powered, and their respective logos are registered service marks of ERA Franchise Systems LLC. Each office is independently owned and operated.