
1780 Reynoldsburg New Albany Road, Blacklick, OH 43004
Local realty services provided by:ERA Martin & Associates
1780 Reynoldsburg New Albany Road,Blacklick, OH 43004
$265,000
- 2 Beds
- 1 Baths
- 720 sq. ft.
- Single family
- Coming Soon
Listed by: angela l keener
Office: keller williams consultants614-932-2000
MLS#:226037821
Source:OH_CBR
Price summary
- Price:$265,000
- Price per sq. ft.:$368.06
About this home
This charming cottage style 1 story home sits on an expansive half acre plus lot. You will find a bright and functional layout featuring 2 bedrooms and one full bath. The main living area offers laminate flooring. The kitchen is complete with ceramic tile, a farmhouse sink and subway tile backsplash. The full basement provides high ceilings waiting for you to finish or use as storage. The sprawling backyard is ideal for a firepit. The property also features a detached garage. All this plus a new roof and gutters.
Contact an agent
Home facts
- Year built:1948
- Listing ID #:226037821
- Updated:October 05, 2026 at 05:41 PM
Rooms and interior
- Bedrooms:2
- Total bathrooms:1
- Full bathrooms:1
- Basement:Yes
- Basement Description:Partial
- Living area:720 sq. ft.
Heating and cooling
- Heating:Forced Air, Heating
- Central air:Yes
Structure and exterior
- Year built:1948
- Building area:720 sq. ft.
- Lot area:0.56 Acres
Finances and disclosures
- Price:$265,000
- Price per sq. ft.:$368.06
- Tax amount:$3,381
Parking
- Parking description:Detached Garage
- Garage:Yes
New listings near 1780 Reynoldsburg New Albany Road
- Coming Soon
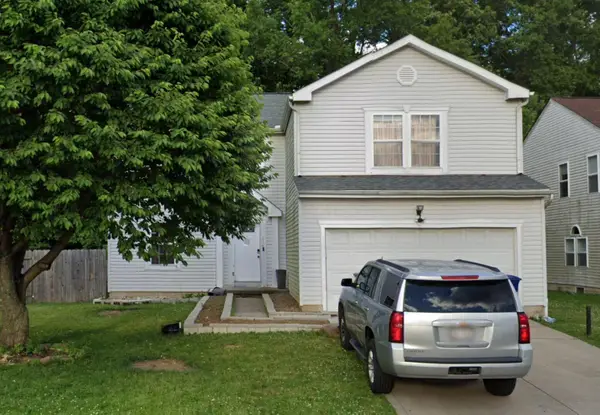 $409,900Coming Soon4 beds 3 baths2,464 sq. ft.
234 Bergoholt Street, Blacklick, OH 43004
MLS# 226037815Listed by: RED 1 REALTY - Coming Soon
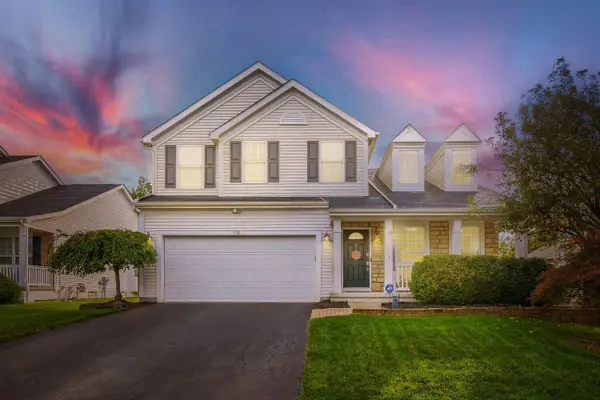 $419,900Coming Soon3 beds 4 baths2,051 sq. ft.
650 Streamwater Drive, Blacklick, OH 43004
MLS# 226037824Listed by: OWNERLAND REALTY, INC. - Coming SoonOpen Sun, 11am to 1pm
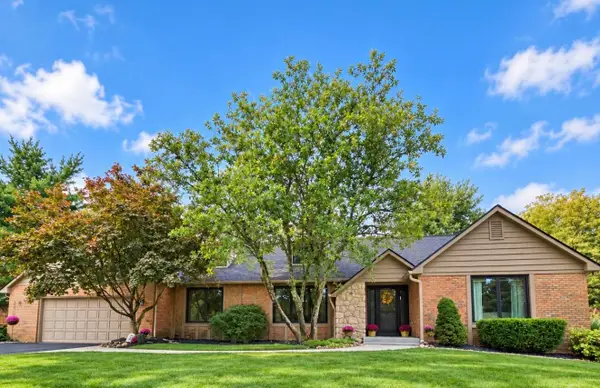 $624,900Coming Soon3 beds 3 baths2,514 sq. ft.
6233 Brooksong Circle, Blacklick, OH 43004
MLS# 226037666Listed by: EXP REALTY, LLC - Coming Soon
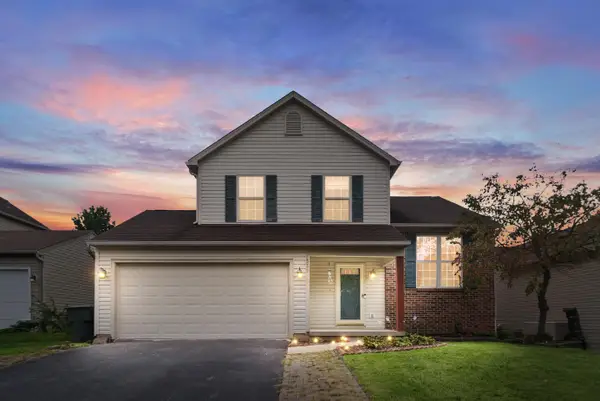 $330,000Coming Soon3 beds 3 baths1,368 sq. ft.
533 River Pebble Drive, Blacklick, OH 43004
MLS# 226037254Listed by: RED 1 REALTY - Coming Soon
 $274,900Coming Soon3 beds 3 baths1,536 sq. ft.
7764 Lupine Drive, Blacklick, OH 43004
MLS# 226036214Listed by: CORE REALTY COLLECTION - New
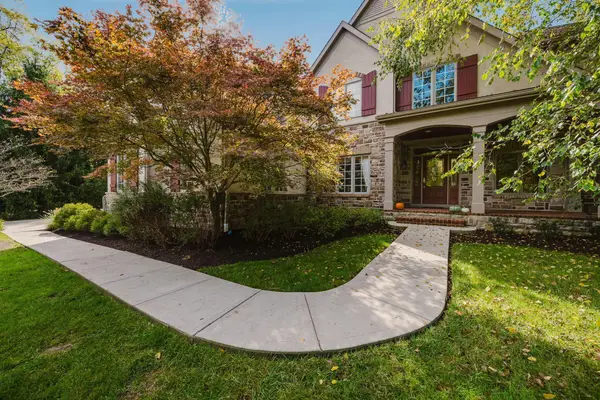 $999,900Active4 beds 5 baths4,378 sq. ft.
7681 Clear Creek Court, Blacklick, OH 43004
MLS# 226037721Listed by: KELLER WILLIAMS GREATER COLS - New
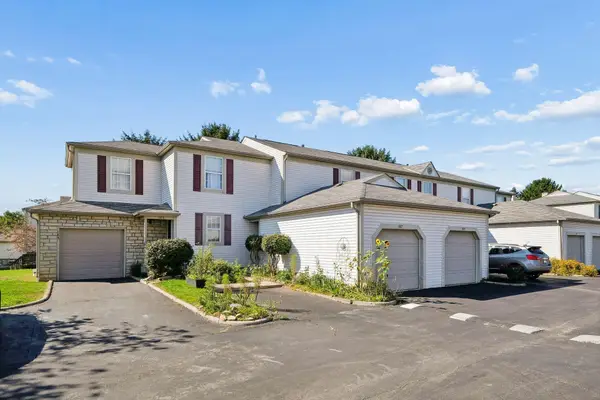 $167,000Active2 beds 1 baths896 sq. ft.
187 Malloy Lane, Blacklick, OH 43004
MLS# 226037599Listed by: COLDWELL BANKER REALTY  $499,900Active4 beds 3 baths2,060 sq. ft.
191 Royal Farm E, Blacklick, OH 43004
MLS# 226036342Listed by: REAL ESTATE OPPORTUNITY- New
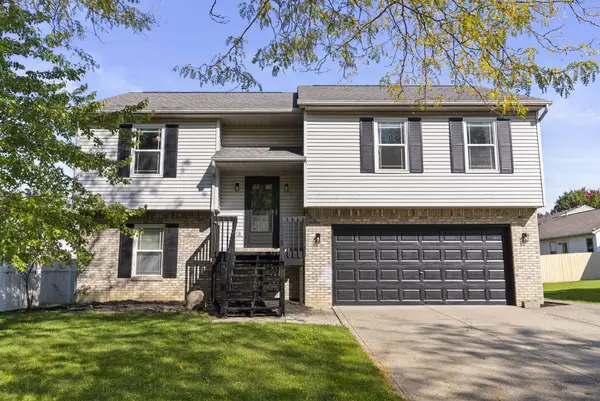 $325,000Active3 beds 3 baths1,559 sq. ft.
7954 Hickson Drive, Blacklick, OH 43004
MLS# 226037534Listed by: KELLER WILLIAMS CAPITAL PTNRS


Protect your home and budget from life's surprises with an Assurant Home Warranty, backed by a partner that supports you through every step of homeownership. Explore Plans.
© 2023 - 2026 ERA Franchise Systems LLC. All rights reserved. ERA Franchise Systems LLC fully supports the principles of the Fair Housing Act and the Equal Opportunity Act. ERA, ERA Real Estate powered, and their respective logos are registered service marks of ERA Franchise Systems LLC. Each office is independently owned and operated.