
256 Oxford Oak Drive, Blacklick, OH 43004
Local realty services provided by:ERA Real Solutions Realty
Listed by: geraldine f waterman
Office: e-merge real estate614-678-5505
MLS#:226023773
Source:OH_CBR
Price summary
- Price:$199,900
- Price per sq. ft.:$135.99
About this home
Welcome home to this beautifully updated 2-bedroom, 1.5-bath condo offering the perfect blend of comfort, style, and low-maintenance living. The open-concept floor plan is filled with natural light and features beautiful bamboo flooring that creates a warm, inviting atmosphere throughout the main living areas.
The thoughtfully designed kitchen is sure to impress with granite countertops, stainless steel appliances, and abundant cabinet and countertop space--perfect for everyday living and entertaining alike.
The finished lower level offers exceptional flexibility and is currently being used as a spacious primary bedroom, making it an ideal private retreat, guest suite, home office, or additional living space to fit your needs.
Enjoy added peace of mind with numerous recent updates, including a new A/C (2026), new roof (2024), new hot water heater (2024), new storm door (2024), and new garbage disposal (2023). As an added bonus, the front porch is currently being rebuilt, providing even more value and enhancing the home's curb appeal.
Residents enjoy fantastic community amenities, including two swimming pools, two fitness centers, beautifully maintained grounds, and ample parking for both residents and guests.
Offering stylish finishes, versatile living space, and exceptional community amenities, this move-in-ready condo is ready for its next owner. Don't miss your opportunity to enjoy easy, maintenance-free living in a community you'll love....
Contact an agent
Home facts
- Year built:2002
- Subdivision & Development:Waggoner Park
- Listing ID #:226023773
- Added:46 day(s) ago
- Updated:August 08, 2026 at 03:24 PM
Rooms and interior
- Bedrooms:2
- Total bathrooms:2
- Full bathrooms:1
- Half bathrooms:1
- Flooring:Renewable Green
- Basement:Yes
- Basement Description:Full
- Living area:1,470 sq. ft.
Heating and cooling
- Heating:Forced Air, Heating
- Central air:Yes
Structure and exterior
- Year built:2002
- Building area:1,470 sq. ft.
- Lot area:0.01 Acres
Finances and disclosures
- Price:$199,900
- Price per sq. ft.:$135.99
- Tax amount:$3,311
Features and amenities
- Pool features:Inground Pool
New listings near 256 Oxford Oak Drive
- New
 $429,000Active3 beds 3 baths2,500 sq. ft.
8727 Crooked Maple Drive, Blacklick, OH 43004
MLS# 226030504Listed by: WWW.WEBMLS.NET - Coming SoonOpen Sat, 1 to 3pm
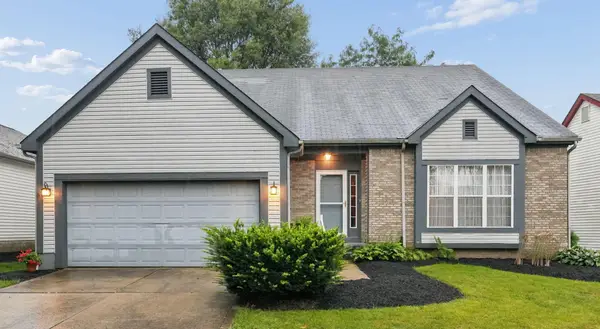 $339,900Coming Soon3 beds 3 baths
8211 Turret Drive, Blacklick, OH 43004
MLS# 226030339Listed by: HOMES THAT CLICK ADVANTAGE LLC - New
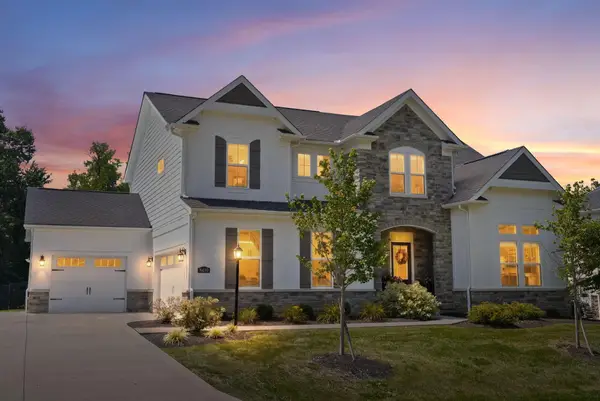 $700,000Active4 beds 5 baths3,858 sq. ft.
8499 Paddock Trail, Blacklick, OH 43004
MLS# 226030321Listed by: ENGEL & VOLKERS REAL ESTATE ADVISORS - New
 $219,900Active3 beds 2 baths1,253 sq. ft.
160 Macandrews Way, Blacklick, OH 43004
MLS# 226030045Listed by: KEY REALTY - New
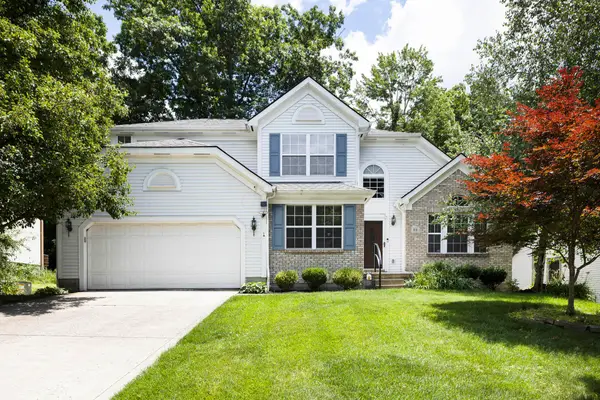 $495,000Active3 beds 3 baths2,508 sq. ft.
88 Kingsmeadow Lane, Blacklick, OH 43004
MLS# 226030025Listed by: NEW ALBANY REALTY, LTD - Coming SoonOpen Sat, 12 to 2pm
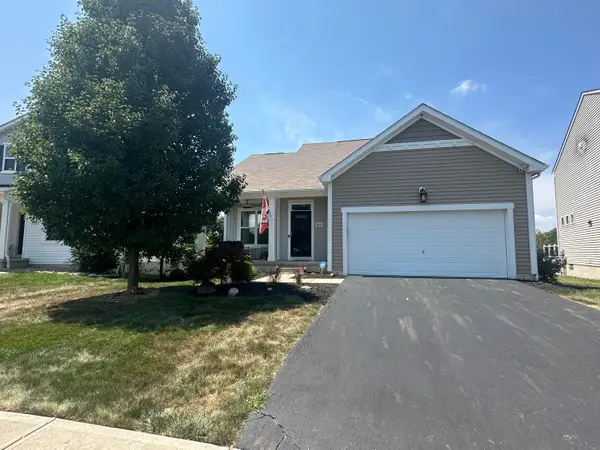 $468,000Coming Soon3 beds 4 baths
8645 Conestoga Valley Drive, Blacklick, OH 43004
MLS# 226029996Listed by: KELLER WILLIAMS GREATER COLS - New
 $265,000Active2 beds 3 baths1,869 sq. ft.
321 Douglasfir Drive, Blacklick, OH 43004
MLS# 226029977Listed by: THE BROKERAGE HOUSE - New
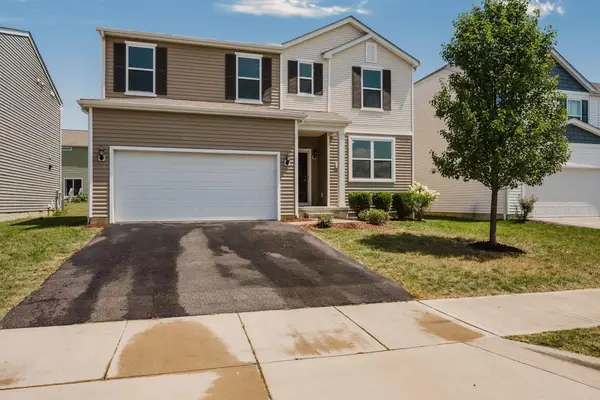 $499,900Active4 beds 3 baths2,372 sq. ft.
1198 Snipe View Loop E, Blacklick, OH 43004
MLS# 226029964Listed by: SIGNATURE REAL ESTATE - Open Sat, 12 to 2pmNew
 $342,900Active3 beds 3 baths1,516 sq. ft.
1101 Benhower Drive, Blacklick, OH 43004
MLS# 226029886Listed by: RED 1 REALTY - New
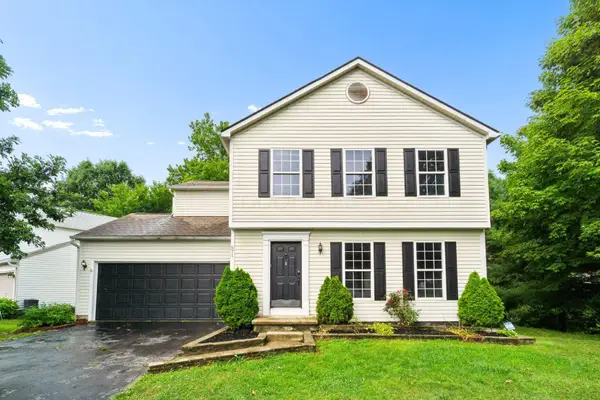 $345,000Active4 beds 3 baths1,493 sq. ft.
571 Marcum Road, Blacklick, OH 43004
MLS# 226029862Listed by: COLDWELL BANKER REALTY


Protect your home and budget from life's surprises with an Assurant Home Warranty, backed by a partner that supports you through every step of homeownership. Explore Plans.
© 2023 - 2026 ERA Franchise Systems LLC. All rights reserved. ERA Franchise Systems LLC fully supports the principles of the Fair Housing Act and the Equal Opportunity Act. ERA, ERA Real Estate powered, and their respective logos are registered service marks of ERA Franchise Systems LLC. Each office is independently owned and operated.