
5983 Stratton Place, Blacklick, OH 43004
Local realty services provided by:ERA Real Solutions Realty
5983 Stratton Place,Blacklick, OH 43004
$999,900
- 4 Beds
- 4 Baths
- 3,165 sq. ft.
- Single family
- Active
Listed by: jeff ramm
Office: coldwell banker realty614-939-0808
MLS#:226011897
Source:OH_CBR
Price summary
- Price:$999,900
- Price per sq. ft.:$315.92
About this home
PRICED BELOW BUILDERS' DUPLICATION COSTS AND SELLERS INVESTMENT! Presenting the most sophisticated, turn-key, low-maintenance living in this stunning, custom home; a result of a collaboration between Romanelli and Hughes and Nth Degree, perfectly situated with over $50k in additional heavy rear landscaping to create a private tree-lined sanctuary off the oversized rear screened porch complete with gas stone fireplace. Curated with designer enhancements throughout, this exceptional residence combines elegance, comfort, and functionality in every space. The open floorplan includes a 12' beamed ceiling in the Great Rm & detailed tray ceilings in the Foyer, Dining and Owner's Suite. 10' ceilings and 8' doors are throughout the first floor. The Primary Bath has an extra-large, zero entry shower. High end, custom finishes include loads of custom trim, built-in's, crown molding, custom tile Baths, premium lighting and carpet, along with extended cabinetry! The Kitchen features a large chef's Pantry and Bosch SS appliances. The Owner's Suite, directly connected to the Laundry, offers a dramatic, custom walk -in closet! A private Office/Flex Space or additional Bed Rm suite completes the first floor. The 2nd Fl features a Bed Rm, Bath, and Den/ Flex Space or additional Bed Rm with a 15' wall of custom built-ins. There is also a temperature-controlled storage room on this level. Many oversized walk-in Closets and an oversized heated Garage with EV charging station provide additional storage. Low maintenance Briarfield homes include grass cutting, irrigation, and snow removal, and are conveniently located to New Albany, the airport, Easton, and downtown!...
Contact an agent
Home facts
- Year built:2024
- Subdivision & Development:Briarfield
- Listing ID #:226011897
- Added:173 day(s) ago
- Updated:October 05, 2026 at 10:22 AM
Rooms and interior
- Bedrooms:4
- Total bathrooms:4
- Full bathrooms:3
- Half bathrooms:1
- Flooring:Carpet, Ceramic/Porcelain
- Living area:3,165 sq. ft.
Heating and cooling
- Heating:Forced Air, Heating
- Central air:Yes
Structure and exterior
- Year built:2024
- Building area:3,165 sq. ft.
- Lot area:0.16 Acres
Finances and disclosures
- Price:$999,900
- Price per sq. ft.:$315.92
- Tax amount:$16,379
Parking
- Parking description:Attached Garage
- Garage:Yes
New listings near 5983 Stratton Place
- Coming SoonOpen Sun, 11am to 1pm
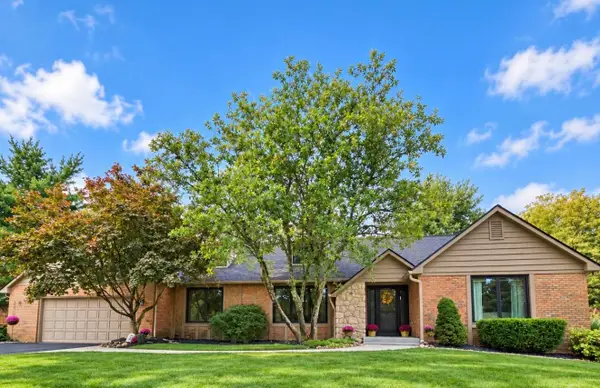 $624,900Coming Soon3 beds 3 baths2,514 sq. ft.
6233 Brooksong Circle, Blacklick, OH 43004
MLS# 226037666Listed by: EXP REALTY, LLC - Coming Soon
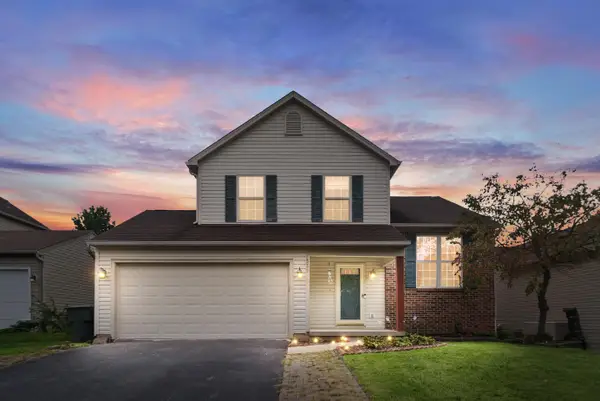 $330,000Coming Soon3 beds 3 baths1,368 sq. ft.
533 River Pebble Drive, Blacklick, OH 43004
MLS# 226037254Listed by: RED 1 REALTY - Coming Soon
 $274,900Coming Soon3 beds 3 baths1,536 sq. ft.
7764 Lupine Drive, Blacklick, OH 43004
MLS# 226036214Listed by: CORE REALTY COLLECTION - New
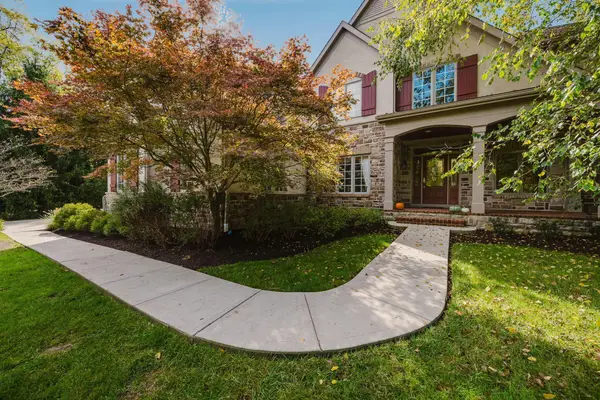 $999,900Active4 beds 5 baths4,378 sq. ft.
7681 Clear Creek Court, Blacklick, OH 43004
MLS# 226037721Listed by: KELLER WILLIAMS GREATER COLS - New
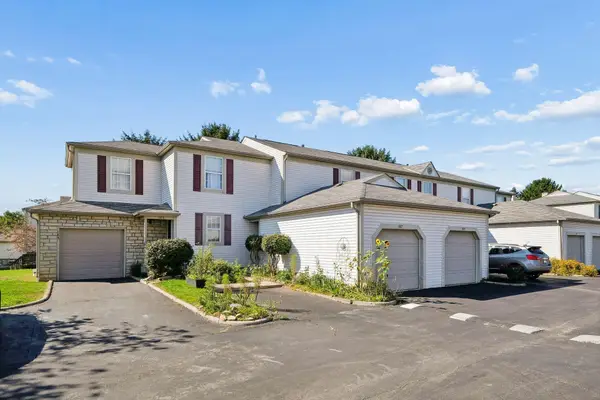 $167,000Active2 beds 1 baths896 sq. ft.
187 Malloy Lane, Blacklick, OH 43004
MLS# 226037599Listed by: COLDWELL BANKER REALTY  $499,900Active4 beds 3 baths2,060 sq. ft.
191 Royal Farm E, Blacklick, OH 43004
MLS# 226036342Listed by: REAL ESTATE OPPORTUNITY- New
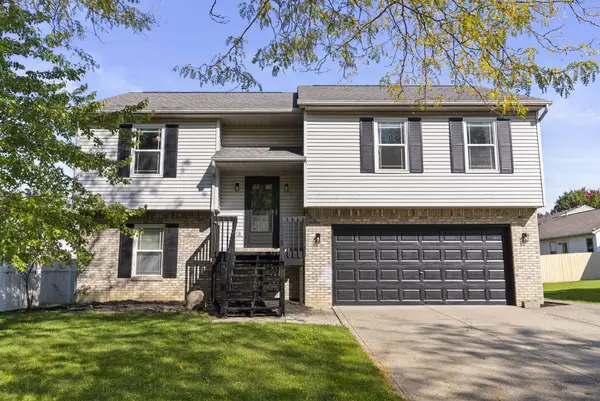 $325,000Active3 beds 3 baths1,559 sq. ft.
7954 Hickson Drive, Blacklick, OH 43004
MLS# 226037534Listed by: KELLER WILLIAMS CAPITAL PTNRS - New
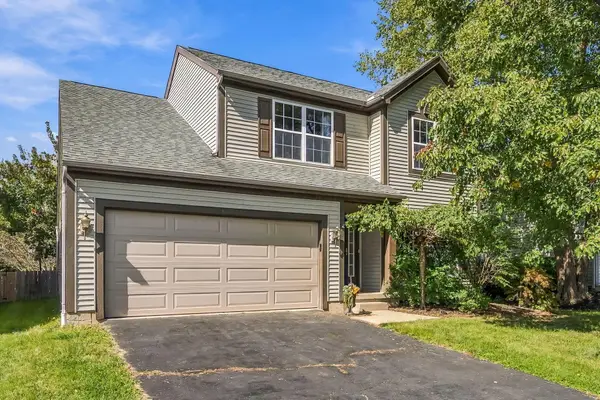 $359,000Active3 beds 3 baths1,616 sq. ft.
1143 Insco Loop, Blacklick, OH 43004
MLS# 226037337Listed by: KELLER WILLIAMS CONSULTANTS - New
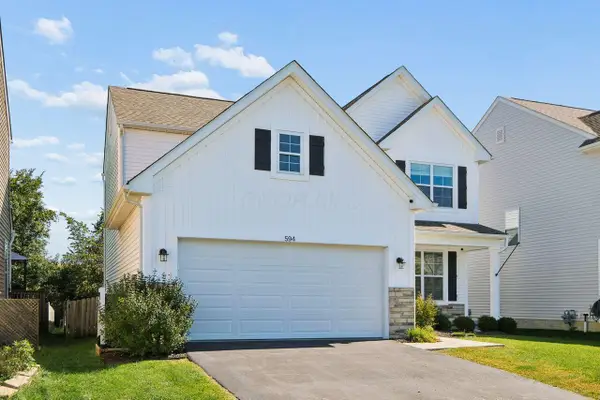 $415,000Active3 beds 3 baths1,973 sq. ft.
594 Eisen Drive, Blacklick, OH 43004
MLS# 226037275Listed by: COLDWELL BANKER REALTY - New
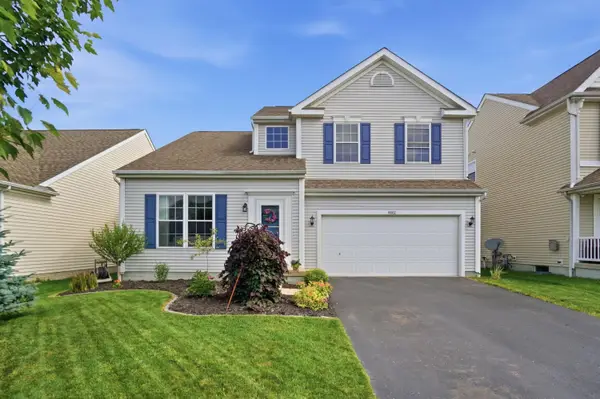 $389,000Active3 beds 3 baths2,015 sq. ft.
8662 Brenstuhl Park Drive, Blacklick, OH 43004
MLS# 226036789Listed by: CUTLER REAL ESTATE


Protect your home and budget from life's surprises with an Assurant Home Warranty, backed by a partner that supports you through every step of homeownership. Explore Plans.
© 2023 - 2026 ERA Franchise Systems LLC. All rights reserved. ERA Franchise Systems LLC fully supports the principles of the Fair Housing Act and the Equal Opportunity Act. ERA, ERA Real Estate powered, and their respective logos are registered service marks of ERA Franchise Systems LLC. Each office is independently owned and operated.