
7637 Elgin Trail Drive, Blacklick, OH 43004
Local realty services provided by:ERA Martin & Associates
Listed by: marci l press
Office: home central realty614-498-0242
MLS#:226026188
Source:OH_CBR
Price summary
- Price:$420,000
- Price per sq. ft.:$202.31
About this home
Don't miss this beautiful 4 bedroom, 2.5 bathroom home in the Gahanna Jefferson school district! Built in 2004, this inviting home offers the perfect blend of comfort, functionality, & style. Step inside to discover a bright, open floor plan where the living areas flow seamlessly providing the perfect layout for both everyday living & entertaining. There are many aspects to this home that set it apart from others: Incredible all-cedar screened porch, 1st floor designated office, newer roof, gutters, siding, downspouts, hot water heater, furnace, sump pump & flooring. All of this along with generously sized bedrooms & a huge backyard offering space to relax, entertain & enjoy outdoor activities. Yes, please!
Contact an agent
Home facts
- Year built:2004
- Subdivision & Development:BLACKLICK RIDGE
- Listing ID #:226026188
- Added:40 day(s) ago
- Updated:August 24, 2026 at 03:10 PM
Rooms and interior
- Bedrooms:4
- Total bathrooms:3
- Full bathrooms:2
- Half bathrooms:1
- Flooring:Carpet, Ceramic/Porcelain, Vinyl
- Basement:Yes
- Basement Description:Partial
- Living area:2,076 sq. ft.
Heating and cooling
- Heating:Forced Air, Heating
- Central air:Yes
Structure and exterior
- Year built:2004
- Building area:2,076 sq. ft.
- Lot area:0.2 Acres
Finances and disclosures
- Price:$420,000
- Price per sq. ft.:$202.31
- Tax amount:$7,131
Parking
- Parking description:Attached Garage
- Garage:Yes
New listings near 7637 Elgin Trail Drive
- New
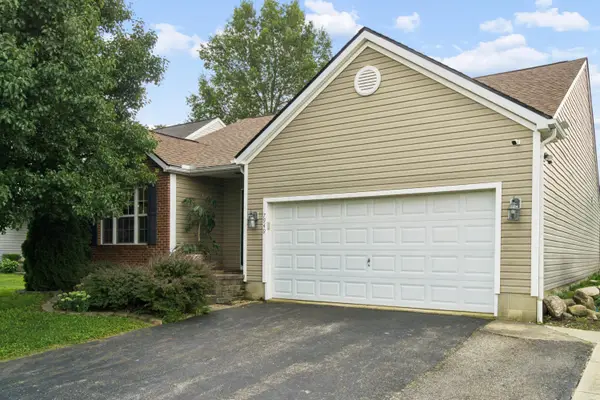 $310,000Active3 beds 2 baths1,667 sq. ft.
7949 Chapel Stone Road, Blacklick, OH 43004
MLS# 226031906Listed by: COLDWELL BANKER REALTY - New
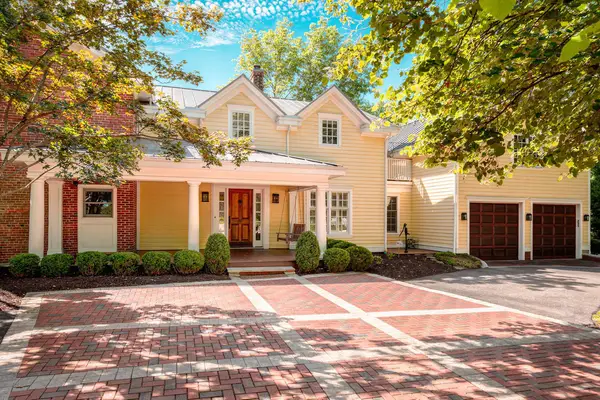 $1,095,000Active5 beds 4 baths3,865 sq. ft.
7443 Havens Road, Blacklick, OH 43004
MLS# 226031647Listed by: NEW ALBANY REALTY, LTD - New
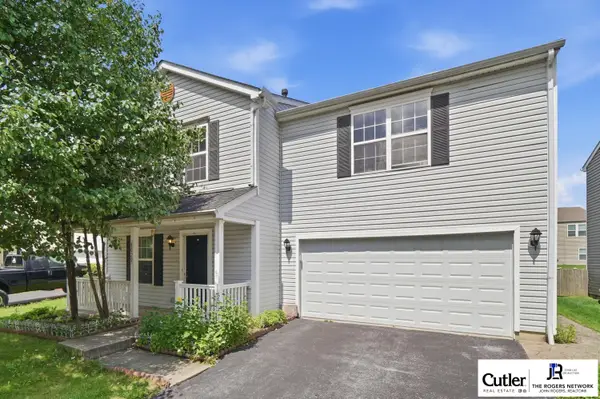 $324,900Active4 beds 3 baths2,312 sq. ft.
8020 Beardsley Avenue, Blacklick, OH 43004
MLS# 226031436Listed by: CUTLER REAL ESTATE - New
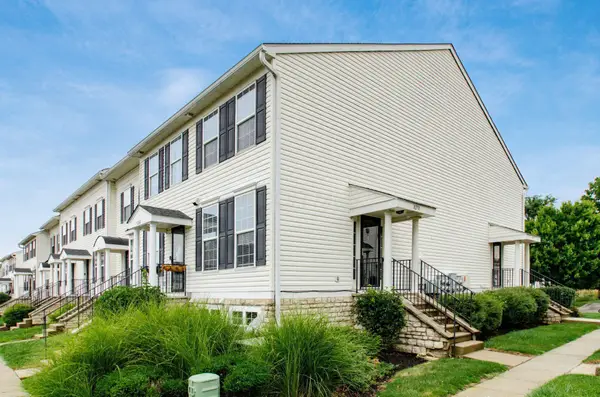 $165,000Active1 beds 2 baths1,111 sq. ft.
8270 Sugar Magnolia Drive, Blacklick, OH 43004
MLS# 226031392Listed by: COLDWELL BANKER REALTY - New
 $169,000Active2 beds 1 baths896 sq. ft.
7279 Kirkdale Drive, Blacklick, OH 43004
MLS# 226031288Listed by: VALEQUITY REAL ESTATE - New
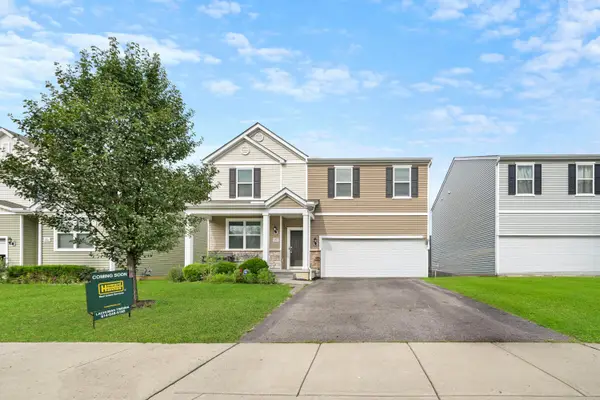 $449,999Active4 beds 3 baths2,720 sq. ft.
1207 Snipe View Loop E, Blacklick, OH 43004
MLS# 226031239Listed by: HOWARD HANNA REAL ESTATE SVCS - New
 $824,000Active4 beds 4 baths3,184 sq. ft.
8531 Paddock Trail, Blacklick, OH 43004
MLS# 226031011Listed by: USA-1 REAL ESTATE CORP. - New
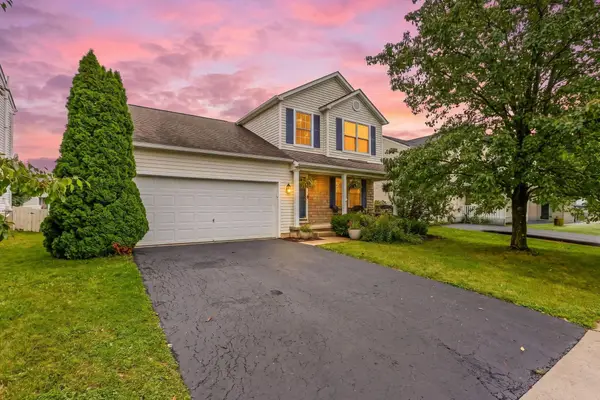 $365,000Active3 beds 3 baths1,752 sq. ft.
1192 Willow Oak Drive, Blacklick, OH 43004
MLS# 226030904Listed by: RE/MAX PREMIER CHOICE - New
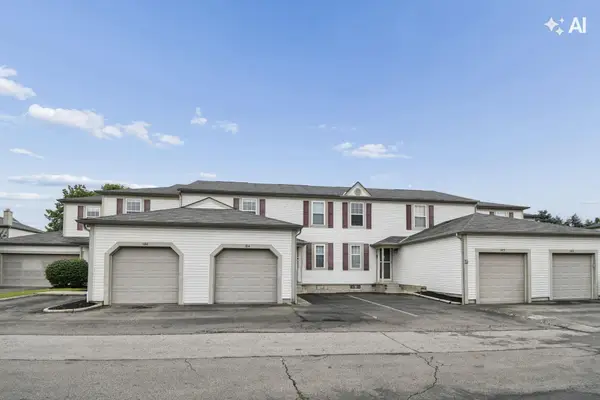 $189,000Active2 beds 3 baths1,024 sq. ft.
186 Macfalls Way, Blacklick, OH 43004
MLS# 226030830Listed by: E-MERGE REAL ESTATE - New
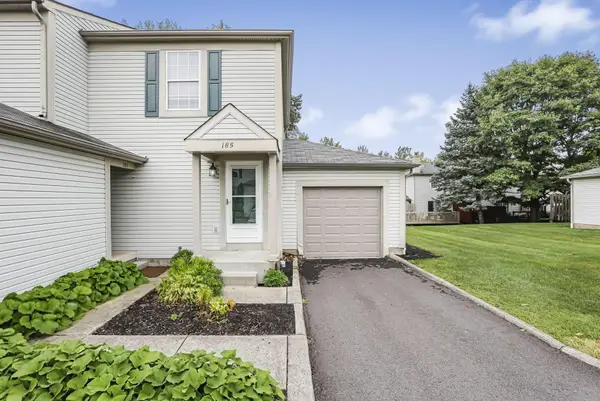 $155,000Active2 beds 1 baths896 sq. ft.
185 Macandrews Way, Blacklick, OH 43004
MLS# 226030803Listed by: KW CLASSIC PROPERTIES REALTY


Protect your home and budget from life's surprises with an Assurant Home Warranty, backed by a partner that supports you through every step of homeownership. Explore Plans.
© 2023 - 2026 ERA Franchise Systems LLC. All rights reserved. ERA Franchise Systems LLC fully supports the principles of the Fair Housing Act and the Equal Opportunity Act. ERA, ERA Real Estate powered, and their respective logos are registered service marks of ERA Franchise Systems LLC. Each office is independently owned and operated.