
7916 Aspen Ridge Drive, Blacklick, OH 43004
Local realty services provided by:ERA Martin & Associates
7916 Aspen Ridge Drive,Blacklick, OH 43004
$389,900
- 3 Beds
- 3 Baths
- 1,719 sq. ft.
- Single family
- Coming Soon
Listed by: erin m labuda
Office: keller williams capital ptnrs614-888-1000
MLS#:226043460
Source:OH_CBR
Price summary
- Price:$389,900
- Price per sq. ft.:$226.82
About this home
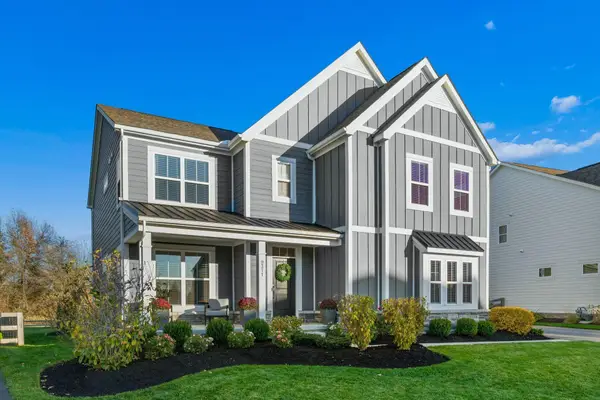
Welcome home to this beautifully updated 3 bedroom, 2.5 bath home offering 1,719 square feet of comfortable living, on a quiet adjacent cul-de-sac in a neighborhood with sidewalks, a community pond, and within minutes to restaurants, shopping, and Jefferson Park.
Inside, fresh paint flows throughout, and new luxury vinyl plank flooring runs across the entire first floor. Upstairs, you'll find brand new carpet, a handy bonus landing area, a convenient laundry room with tons of storage and a primary bedroom with a Container Store walk-in closet. New ceiling fans keep the living room and every bedroom comfortable, and all three bathrooms have been refreshed with new light fixtures, mirrors, shelving, and towel racks. The kitchen features a new oven, microwave, and dishwasher.
The big-ticket items are already done. The AC, furnace, water heater, water softener, and sump pump have all been replaced, and the roof has been repaired, so you can move in with confidence.
Outside, enjoy a brand new deck with a lighted dog ramp, plus a covered front patio with freshly repaired and repainted porch posts, a new storm door, and a black aluminum safety railing. The yard is enclosed by a 5-foot white vinyl privacy fence, the only one in the neighborhood, and two storage sheds provide room for tools and toys. The garage includes FastTrack organization shelving and a newly repaired door spring, and the whole exterior has just been power washed, with a new mailbox and front light post adding to the curb appeal.
This home is the one you've been waiting for! Don't let this great opportunity slip away!...
Contact an agent
Home facts
- Year built:2005
- Subdivision & Development:Waggoner Chase North
- Listing ID #:226043460
- Updated:November 19, 2026 at 12:41 AM
Rooms and interior
- Bedrooms:3
- Total bathrooms:3
- Full bathrooms:2
- Half bathrooms:1
- Flooring:Carpet
- Basement:Yes
- Basement Description:Partial
- Living area:1,719 sq. ft.
Heating and cooling
- Heating:Forced Air, Heating
- Central air:Yes
Structure and exterior
- Year built:2005
- Building area:1,719 sq. ft.
- Lot area:0.16 Acres
Finances and disclosures
- Price:$389,900
- Price per sq. ft.:$226.82
- Tax amount:$6,164
Parking
- Parking description:Attached Garage
- Garage:Yes
New listings near 7916 Aspen Ridge Drive
- Coming Soon
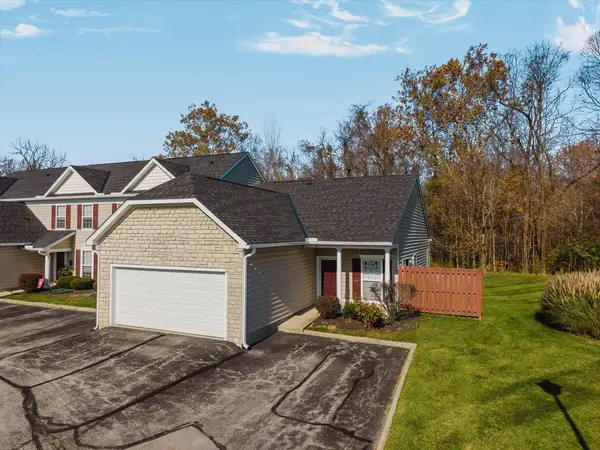 $238,900Coming Soon2 beds 2 baths1,280 sq. ft.
418 Piney Creek Drive, Blacklick, OH 43004
MLS# 226042823Listed by: REAL OF OHIO - New
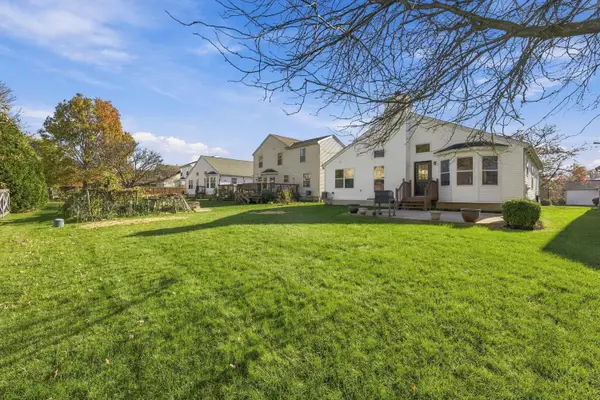 $339,900Active3 beds 3 baths1,414 sq. ft.
8228 Mariposa Street, Blacklick, OH 43004
MLS# 226043412Listed by: RED 1 REALTY - Open Sun, 1 to 3pmNew
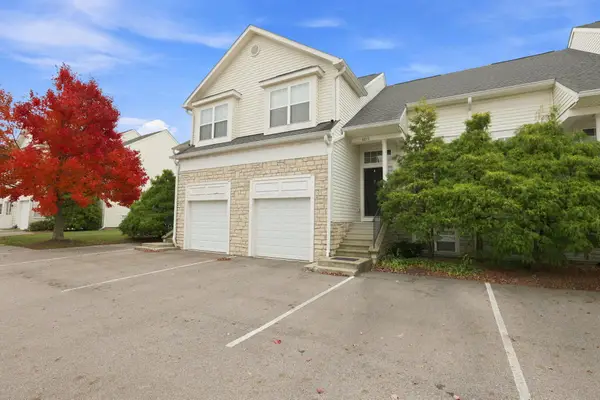 $224,900Active2 beds 3 baths1,862 sq. ft.
8233 Deering Oaks Drive, Blacklick, OH 43004
MLS# 226043298Listed by: HOWARD HANNA REAL ESTATE SVCS - New
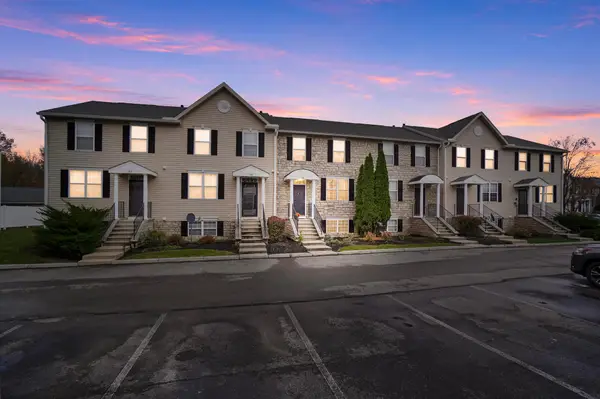 $264,900Active2 beds 4 baths1,869 sq. ft.
96 Preswicke Mill, Blacklick, OH 43004
MLS# 226043231Listed by: HOME CENTRAL REALTY - New
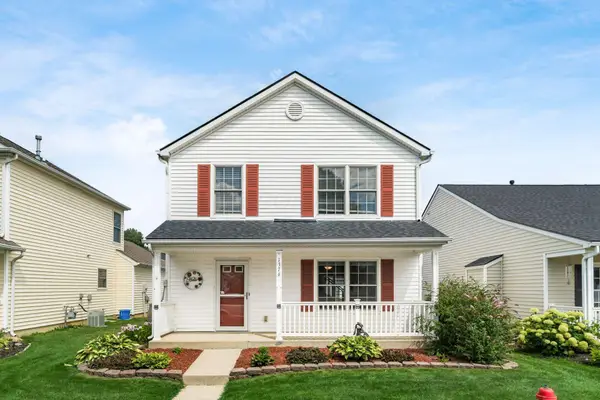 $309,900Active3 beds 3 baths1,536 sq. ft.
1376 Phlox Avenue, Blacklick, OH 43004
MLS# 226043188Listed by: LRG REALTY - New
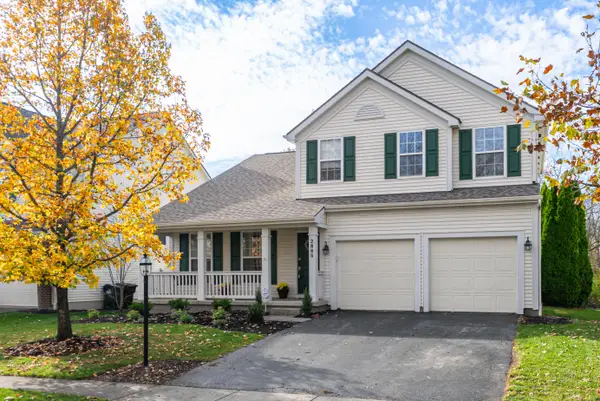 $456,000Active3 beds 3 baths2,240 sq. ft.
2885 Cordella Street, Blacklick, OH 43004
MLS# 226042837Listed by: RED 1 REALTY - New
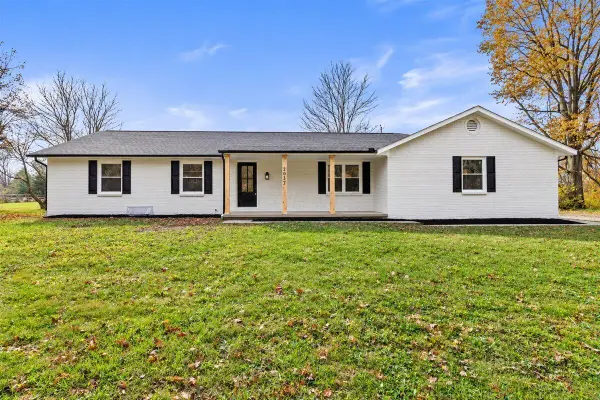 $549,900Active3 beds 2 baths1,671 sq. ft.
2037 Belangee Drive, Blacklick, OH 43004
MLS# 226042855Listed by: RED 1 REALTY - New
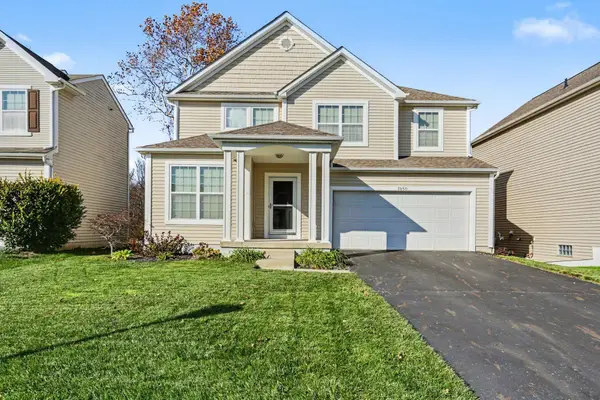 $399,900Active4 beds 3 baths2,372 sq. ft.
7850 Waggoner Trace Drive, Blacklick, OH 43004
MLS# 226042748Listed by: HOWARD HANNA REAL ESTATE SVCS - New
 $775,000Active6 beds 5 baths4,400 sq. ft.
9311 Shadwick Way, Blacklick, OH 43004
MLS# 226042725Listed by: COLDWELL BANKER REALTY


Protect your home and budget from life's surprises with an Assurant Home Warranty, backed by a partner that supports you through every step of homeownership. Explore Plans.
© 2023 - 2026 ERA Franchise Systems LLC. All rights reserved. ERA Franchise Systems LLC fully supports the principles of the Fair Housing Act and the Equal Opportunity Act. ERA, ERA Real Estate powered, and their respective logos are registered service marks of ERA Franchise Systems LLC. Each office is independently owned and operated.