
7979 Ashenden Drive, Blacklick, OH 43004
Local realty services provided by:ERA Martin & Associates
7979 Ashenden Drive,Blacklick, OH 43004
$358,000
- 3 Beds
- 3 Baths
- 1,991 sq. ft.
- Single family
- Active
Listed by: shyamu sharma subedi
Office: red 1 realty614-585-9020
MLS#:226027172
Source:OH_CBR
Price summary
- Price:$358,000
- Price per sq. ft.:$179.81
About this home
Welcome to this stunning California-style condominium located in the heart of Columbus! This beautifully maintained home features 3 spacious bedrooms and bathrooms, offering the perfect blend of comfort and style.
The inviting kitchen is equipped with stainless steel appliances, a convenient breakfast bar, ample cabinet storage, and a casual dining area that's ideal for everyday living and entertaining.
Upstairs, you'll find all three generously sized bedrooms, including a luxurious primary suite with a walk-in closet and a private ensuite bathroom. An upstairs utility closet adds everyday convenience.
Step outside to enjoy the front porch or relax on overlooking the fully fenced backyard. Complete with a hot tub and a detached garage, this outdoor space is perfect for hosting gatherings, game-day celebrations, or watching the Super Bowl and World Cup with family and friends.
Contact an agent
Home facts
- Year built:2008
- Listing ID #:226027172
- Added:30 day(s) ago
- Updated:August 20, 2026 at 03:06 PM
Rooms and interior
- Bedrooms:3
- Total bathrooms:3
- Full bathrooms:3
- Flooring:Carpet, Vinyl
- Living area:1,991 sq. ft.
Heating and cooling
- Central air:Yes
Structure and exterior
- Year built:2008
- Building area:1,991 sq. ft.
- Lot area:0.07 Acres
- Exterior Features:Hot Tub
Finances and disclosures
- Price:$358,000
- Price per sq. ft.:$179.81
- Tax amount:$5,796
Parking
- Parking description:Detached Garage
- Garage:Yes
New listings near 7979 Ashenden Drive
- Coming SoonOpen Sun, 12 to 2pm
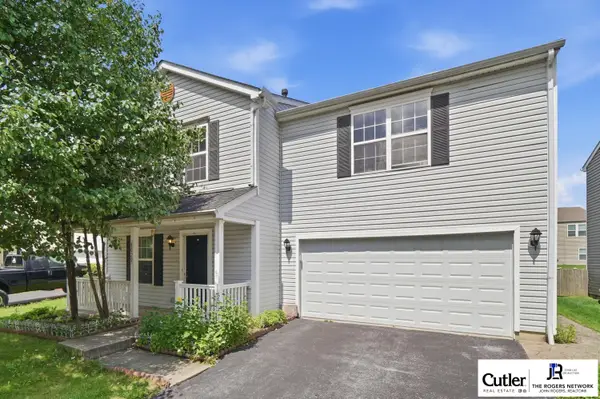 $324,900Coming Soon4 beds 3 baths2,312 sq. ft.
8020 Beardsley Avenue, Blacklick, OH 43004
MLS# 226031436Listed by: CUTLER REAL ESTATE - New
 $169,000Active2 beds 1 baths896 sq. ft.
7279 Kirkdale Drive, Blacklick, OH 43004
MLS# 226031288Listed by: VALEQUITY REAL ESTATE - New
 $824,000Active4 beds 4 baths3,184 sq. ft.
8531 Paddock Trail, Blacklick, OH 43004
MLS# 226031011Listed by: USA-1 REAL ESTATE CORP. - New
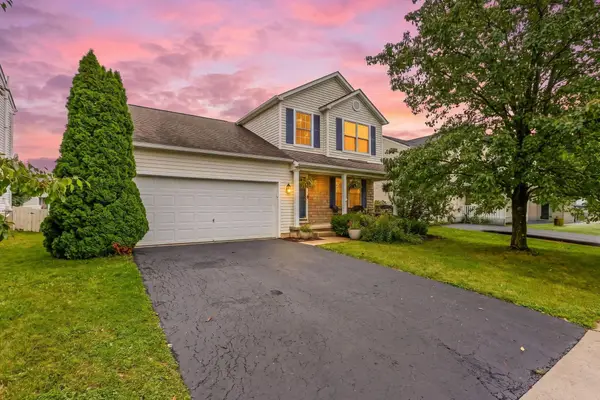 $365,000Active3 beds 3 baths1,752 sq. ft.
1192 Willow Oak Drive, Blacklick, OH 43004
MLS# 226030904Listed by: RE/MAX PREMIER CHOICE - New
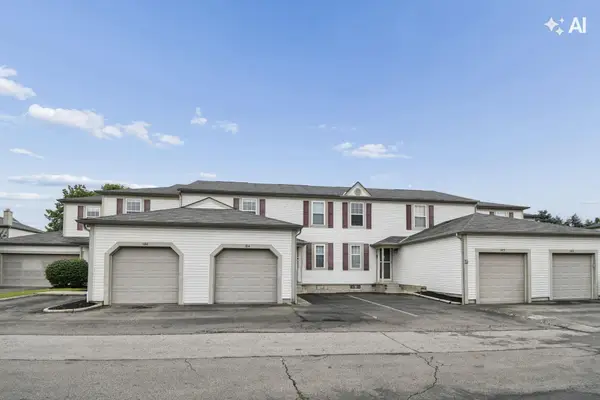 $189,000Active2 beds 3 baths1,024 sq. ft.
186 Macfalls Way, Blacklick, OH 43004
MLS# 226030830Listed by: E-MERGE REAL ESTATE - New
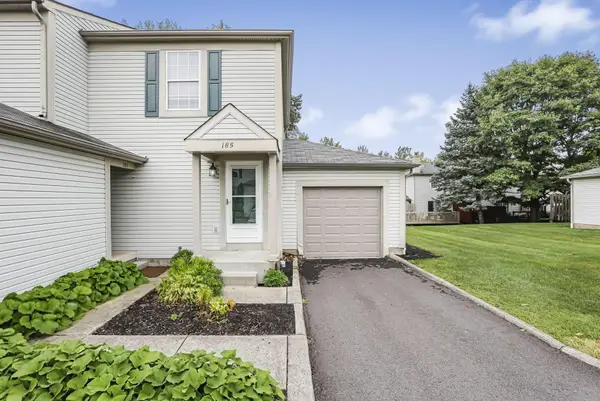 $165,000Active2 beds 1 baths896 sq. ft.
185 Macandrews Way, Blacklick, OH 43004
MLS# 226030803Listed by: KW CLASSIC PROPERTIES REALTY - New
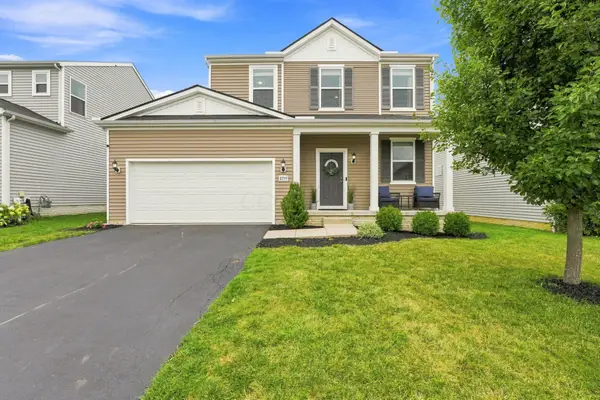 $369,900Active3 beds 3 baths2,313 sq. ft.
8759 Conestoga Valley Drive, Blacklick, OH 43004
MLS# 226030786Listed by: KELLER WILLIAMS GREATER COLS - New
 $429,000Active3 beds 3 baths2,500 sq. ft.
8727 Crooked Maple Drive, Blacklick, OH 43004
MLS# 226030504Listed by: WWW.WEBMLS.NET - New
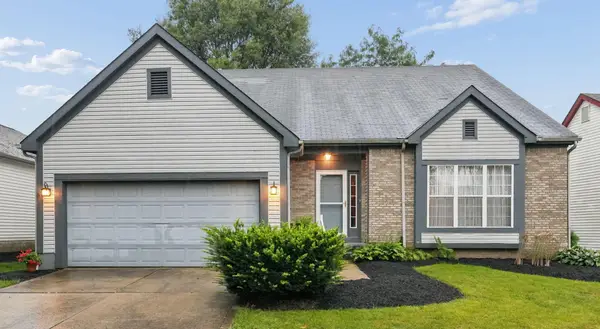 $339,900Active3 beds 3 baths2,514 sq. ft.
8211 Turret Drive, Blacklick, OH 43004
MLS# 226030339Listed by: HOMES THAT CLICK ADVANTAGE LLC - New
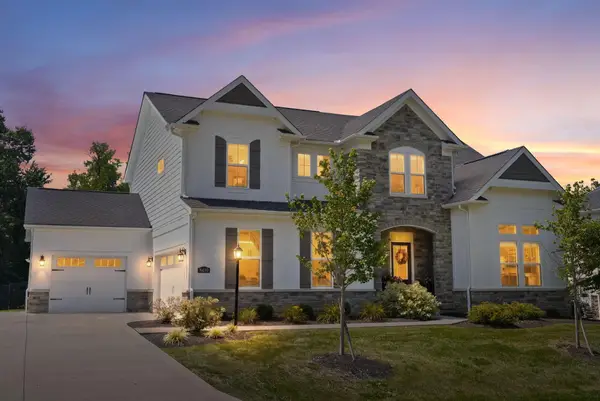 $700,000Active4 beds 5 baths3,858 sq. ft.
8499 Paddock Trail, Blacklick, OH 43004
MLS# 226030321Listed by: ENGEL & VOLKERS REAL ESTATE ADVISORS


Protect your home and budget from life's surprises with an Assurant Home Warranty, backed by a partner that supports you through every step of homeownership. Explore Plans.
© 2023 - 2026 ERA Franchise Systems LLC. All rights reserved. ERA Franchise Systems LLC fully supports the principles of the Fair Housing Act and the Equal Opportunity Act. ERA, ERA Real Estate powered, and their respective logos are registered service marks of ERA Franchise Systems LLC. Each office is independently owned and operated.