
8199 Deering Oaks Drive, Blacklick, OH 43004
Local realty services provided by:ERA Real Solutions Realty
8199 Deering Oaks Drive,Blacklick, OH 43004
$235,000
- 2 Beds
- 3 Baths
- 1,862 sq. ft.
- Condominium
- Active
Listed by: janene r parham
Office: red 1 realty614-585-9020
MLS#:226028368
Source:OH_CBR
Price summary
- Price:$235,000
- Price per sq. ft.:$126.21
About this home
Beautiful 3-story condo featuring an open floor plan, vaulted ceilings, dedicated dining room, and a finished lower level perfect for additional living or entertainment space. The primary bedroom includes a full ensuite bath, and you'll love the convenience of the 1-car detached garage. Fantastic location close to shopping, grocery, banking, and local parks. This one won't last -- make your move today. HOA is also replacing the stairs in back. Please see A2A
Contact an agent
Home facts
- Year built:2005
- Listing ID #:226028368
- Added:56 day(s) ago
- Updated:September 23, 2026 at 03:21 PM
Rooms and interior
- Bedrooms:2
- Total bathrooms:3
- Full bathrooms:2
- Half bathrooms:1
- Basement:Yes
- Basement Description:Full
- Living area:1,862 sq. ft.
Heating and cooling
- Central air:Yes
Structure and exterior
- Year built:2005
- Building area:1,862 sq. ft.
- Lot area:0.01 Acres
Finances and disclosures
- Price:$235,000
- Price per sq. ft.:$126.21
- Tax amount:$4,019
Parking
- Parking description:Attached Garage
- Garage:Yes
New listings near 8199 Deering Oaks Drive
- Coming Soon
 $419,000Coming Soon3 beds 3 baths1,896 sq. ft.
7490 Bunker Ridge Court, Blacklick, OH 43004
MLS# 226036226Listed by: DI LUSSO REAL ESTATE - Coming Soon
 $274,900Coming Soon3 beds 3 baths1,536 sq. ft.
7764 Lupine Drive, Blacklick, OH 43004
MLS# 226036214Listed by: CORE REALTY COLLECTION - Coming Soon
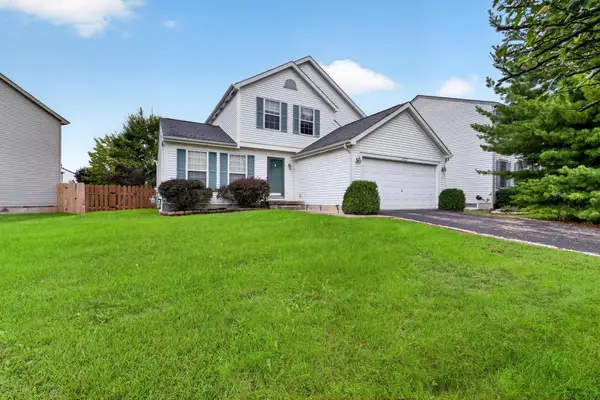 $325,000Coming Soon3 beds 3 baths1,890 sq. ft.
473 Tourmaline Drive, Blacklick, OH 43004
MLS# 226036199Listed by: RE/MAX IMPACT - Coming Soon
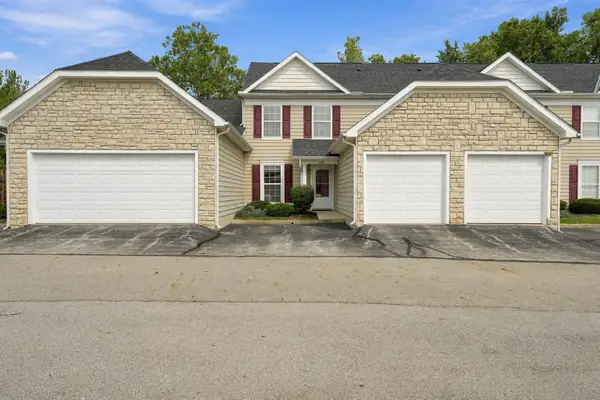 $224,999Coming Soon2 beds 3 baths1,344 sq. ft.
430 Piney Creek Drive, Blacklick, OH 43004
MLS# 226036087Listed by: COLLECTIVE HOUSE REALTY - Coming Soon
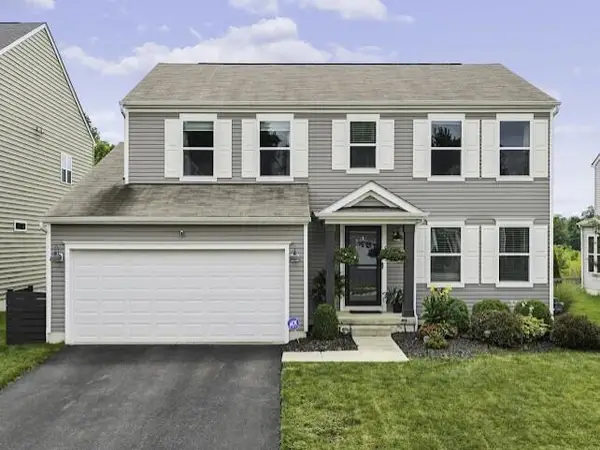 $429,000Coming Soon4 beds 3 baths2,033 sq. ft.
8065 Narrow Leaf Drive, Blacklick, OH 43004
MLS# 226036078Listed by: HOME CENTRAL REALTY - New
 $299,000Active5.74 Acres
0 Dixon Road Sw, Pataskala, OH 43062
MLS# 226036154Listed by: THE BROKERAGE HOUSE - New
 $170,000Active2 beds 1 baths896 sq. ft.
7346 Donovan Drive, Blacklick, OH 43004
MLS# 226035931Listed by: FORGE REAL ESTATE ADVISORS - New
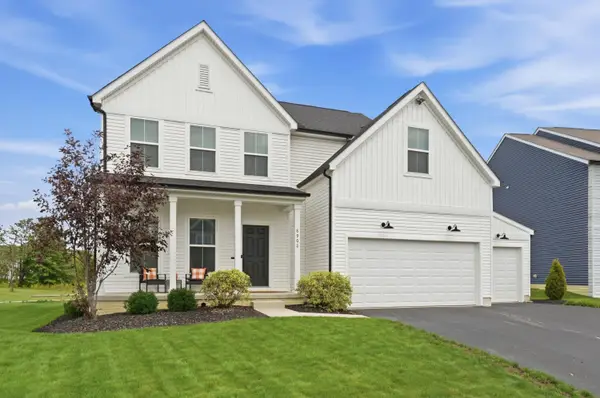 $559,900Active4 beds 3 baths2,131 sq. ft.
8908 Philmont Curve Drive, Blacklick, OH 43004
MLS# 226035762Listed by: HOWARD HANNA REAL ESTATE SVCS - New
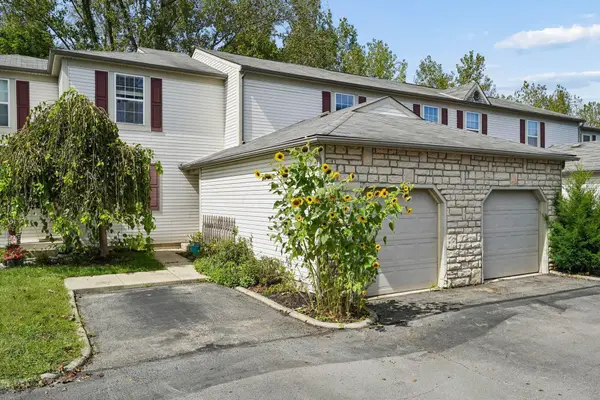 $169,900Active2 beds 1 baths896 sq. ft.
187 Macdougall Lane, Blacklick, OH 43004
MLS# 226035462Listed by: MINISTER REALTY, INC. - New
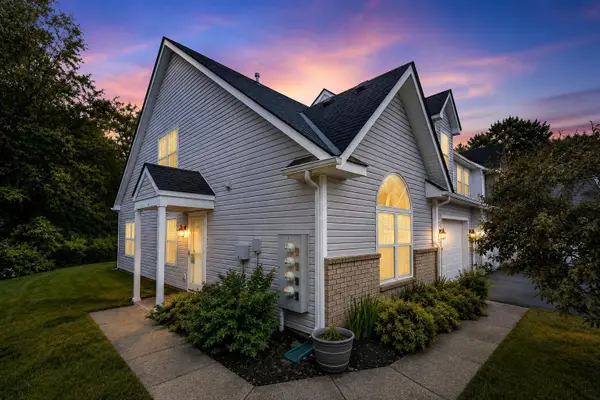 $239,999Active3 beds 3 baths1,575 sq. ft.
8410 Diversey Loop, Blacklick, OH 43004
MLS# 226035369Listed by: E-MERGE REAL ESTATE


Protect your home and budget from life's surprises with an Assurant Home Warranty, backed by a partner that supports you through every step of homeownership. Explore Plans.
© 2023 - 2026 ERA Franchise Systems LLC. All rights reserved. ERA Franchise Systems LLC fully supports the principles of the Fair Housing Act and the Equal Opportunity Act. ERA, ERA Real Estate powered, and their respective logos are registered service marks of ERA Franchise Systems LLC. Each office is independently owned and operated.