
9195 Pickens Drive, Blacklick, OH 43004
Local realty services provided by:ERA Martin & Associates
9195 Pickens Drive,Blacklick, OH 43004
$674,900
- 4 Beds
- 4 Baths
- 3,273 sq. ft.
- Single family
- Active
Upcoming open houses
- Sat, Nov 1412:00 pm - 02:00 pm
Listed by: robert j riddle, kandis hall
Office: new albany realty, ltd614-939-8900
MLS#:226041565
Source:OH_CBR
Price summary
- Price:$674,900
- Price per sq. ft.:$206.2
About this home
Built in 2021 and exceptionally well maintained, this 3,273 square foot home in The Farms at Jefferson offers 4 bedrooms, 3 full and 1 half baths, a 3-car garage, and backyard views overlooking open green space. Inside, large windows bring abundant natural light into the main living areas, complemented by LVP flooring throughout the first floor. The open kitchen features white cabinetry, a large island with seating, gas range, walk-in pantry, and a butler's pantry with additional cabinetry, counter space, and open wood shelving. The kitchen connects to an eating area, bright morning room, and spacious living room with gas fireplace, creating a comfortable setting for everyday living and entertaining. A separate dining room, dedicated office near the garage entry, mudroom, and half bath complete the main level. Upstairs, the spacious primary suite features dual vanities, a large shower with upgraded heavy glass enclosure, and walk-in closet. Three additional bedrooms include one with an ensuite bath and two sharing a hall bathroom. A generous loft offers flexible space for a second living area, while the laundry room is conveniently located just outside the primary suite. The full unfinished basement provides ample storage, rough-ins for a future full bath, and potential for additional living space. Additional features include finished and painted garage interiors, including the side carriage garage, prewiring for security cameras overlooking the backyard and garage, a lawn irrigation system, water softener, and carbon filtration system. Residents enjoy access to a community pool, park, playground, and walking paths, all within the Gahanna Jefferson School District....
Contact an agent
Home facts
- Year built:2021
- Subdivision & Development:The Farms at Jefferson
- Listing ID #:226041565
- Added:7 day(s) ago
- Updated:November 10, 2026 at 05:42 PM
Rooms and interior
- Bedrooms:4
- Total bathrooms:4
- Full bathrooms:3
- Half bathrooms:1
- Flooring:Carpet, Ceramic/Porcelain
- Bathrooms Description:Garden/Soak Tub
- Basement:Yes
- Basement Description:Full
- Living area:3,273 sq. ft.
Heating and cooling
- Heating:Forced Air, Heating
- Central air:Yes
Structure and exterior
- Year built:2021
- Building area:3,273 sq. ft.
- Lot area:0.27 Acres
Finances and disclosures
- Price:$674,900
- Price per sq. ft.:$206.2
- Tax amount:$9,997
Parking
- Parking description:Attached Garage
- Garage:Yes
New listings near 9195 Pickens Drive
- Coming Soon
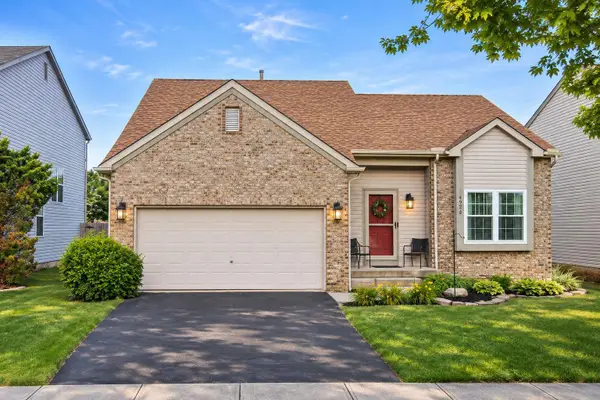 $375,000Coming Soon3 beds 3 baths2,590 sq. ft.
492 Mcpherson Drive, Blacklick, OH 43004
MLS# 226041506Listed by: KEY REALTY - Coming Soon
 $210,000Coming Soon2 beds 3 baths1,470 sq. ft.
99 Preswicke Mill, Blacklick, OH 43004
MLS# 226039663Listed by: HART REAL ESTATE AGENCY LLC - New
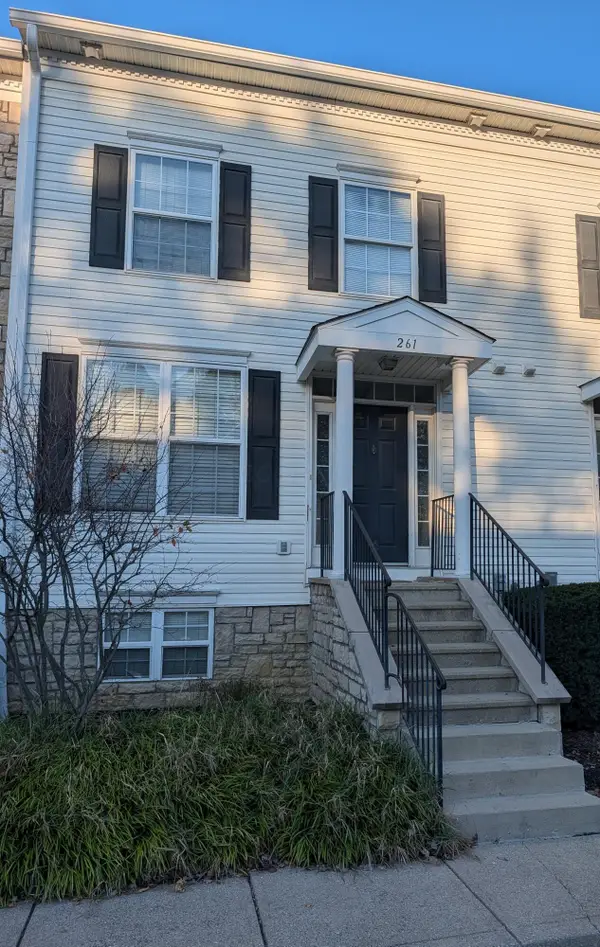 $179,900Active2 beds 3 baths1,529 sq. ft.
261 Preswicke Mill, Blacklick, OH 43004
MLS# 226042329Listed by: MOVE REAL ESTATE - New
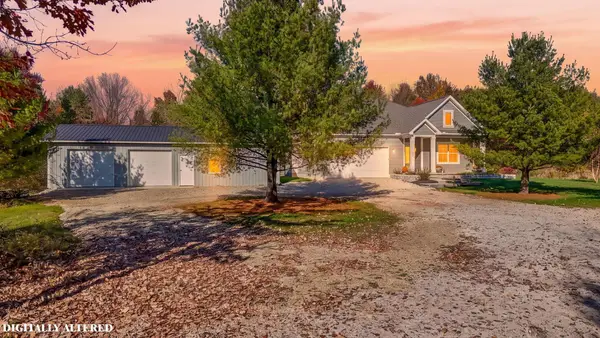 $1,250,000Active3 beds 2 baths1,608 sq. ft.
8198 Havens Road, Blacklick, OH 43004
MLS# 226042224Listed by: COLDWELL BANKER REALTY - Open Sun, 2 to 4pmNew
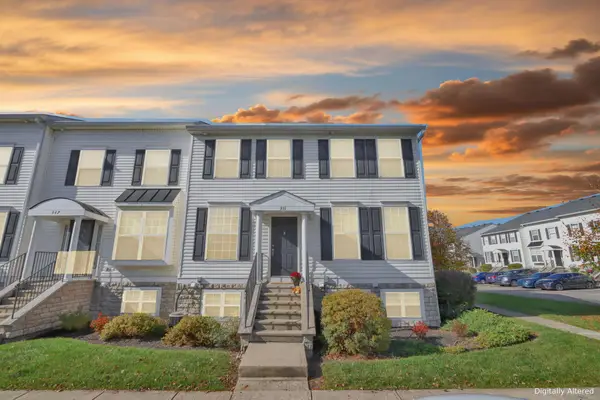 $155,000Active1 beds 2 baths1,111 sq. ft.
351 Pristine Path, Blacklick, OH 43004
MLS# 226042001Listed by: E-MERGE REAL ESTATE - New
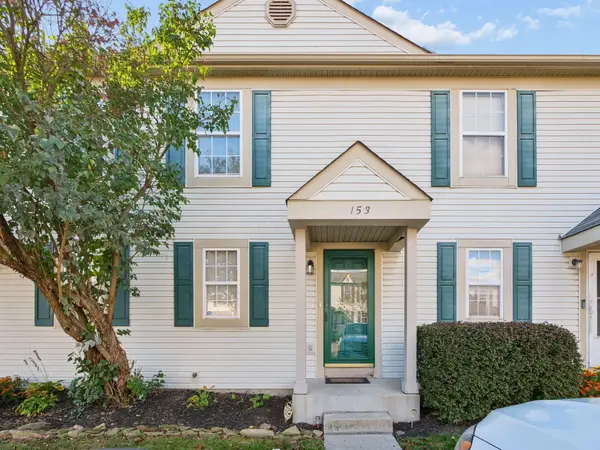 $165,000Active2 beds 2 baths1,200 sq. ft.
153 Hawkins Lane, Blacklick, OH 43004
MLS# 226041921Listed by: RED 1 REALTY - New
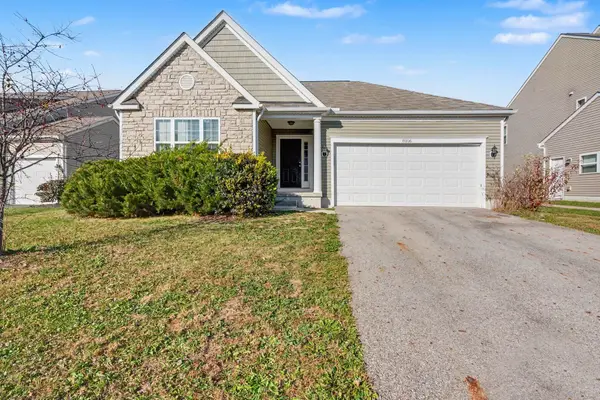 $349,900Active3 beds 2 baths1,544 sq. ft.
8106 Narrow Leaf Drive, Blacklick, OH 43004
MLS# 226041814Listed by: ENTERA REALTY LLC 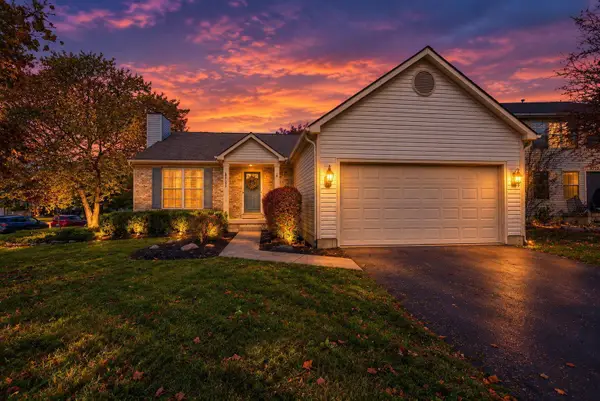 $320,000Active3 beds 2 baths1,496 sq. ft.
8194 Turret Drive, Blacklick, OH 43004
MLS# 226041053Listed by: RED 1 REALTY $439,000Active3 beds 4 baths2,642 sq. ft.
7473 Bunker Ridge Court, Blacklick, OH 43004
MLS# 226040956Listed by: DI LUSSO REAL ESTATE


Protect your home and budget from life's surprises with an Assurant Home Warranty, backed by a partner that supports you through every step of homeownership. Explore Plans.
© 2023 - 2026 ERA Franchise Systems LLC. All rights reserved. ERA Franchise Systems LLC fully supports the principles of the Fair Housing Act and the Equal Opportunity Act. ERA, ERA Real Estate powered, and their respective logos are registered service marks of ERA Franchise Systems LLC. Each office is independently owned and operated.