
213 Highland Avenue, Blanchester, OH 45107
Local realty services provided by:ERA Real Solutions Realty
213 Highland Avenue,Blanchester, OH 45107
$279,900
- 4 Beds
- 3 Baths
- 1,613 sq. ft.
- Single family
- Active
Listed by: kecia crosley
Office: huff realty513-474-3500
MLS#:1889847
Source:OH_CINCY
Price summary
- Price:$279,900
- Price per sq. ft.:$173.53
About this home
Welcome home to this adorable Cape Cod-style property in Blanchester! Featuring a 4 potential 5 bedrooms, 2.5 bathrooms, a newer HVAC system & a desirable split-bedroom floor plan, this cozy home is filled with charm and character. The spacious eat-in kitchen offers plenty of room for gathering, while the primary en suite features a beautiful clawfoot tub and an attached bonus space perfect for a home office, nursery, craft room, or private sitting area. The true showstopper is the completely finished detached garage/barn, featuring a full kitchen, full bathroom, bedroom, huge living area, and covered side porch. Perfect for guests, entertaining, hobbies, or a private retreat, this unique property offers endless possibilities! Seller related to agent.
Contact an agent
Home facts
- Year built:1947
- Listing ID #:1889847
- Added:49 day(s) ago
- Updated:September 26, 2026 at 02:22 PM
Rooms and interior
- Bedrooms:4
- Total bathrooms:3
- Full bathrooms:2
- Half bathrooms:1
- Rooms Total:10
- Kitchen Description:Dishwasher, Fireplace, Laminate Floor, Microwave, Oven/Range, Refrigerator, Wood Cabinets
- Bedroom Description:Bath Adjoins
- Basement Description:Crawl
- Living area:1,613 sq. ft.
Heating and cooling
- Cooling:Central Air
- Heating:Electric, Heat Pump
Structure and exterior
- Roof:Shingle
- Year built:1947
- Building area:1,613 sq. ft.
- Lot area:0.14 Acres
- Architectural Style:Cape Cod
- Construction Materials:Vinyl Siding
- Foundation Description:Other
- Levels:One and One Half
Utilities
- Water:Public
- Sewer:Public Sewer
Finances and disclosures
- Price:$279,900
- Price per sq. ft.:$173.53
Features and amenities
- Appliances:Dishwasher, Microwave, Oven/Range, Refrigerator
Parking
- Parking description:Driveway, On Street
- Garage:Yes
- Garage spaces:2
 Information deemed reliable but not guaranteed. The data relating to real estate for sale on this web site comes in part from the Broker Reciprocity program of the Multiple Listing Service of Greater Cincinnati. Real estate listings held by brokerage firms other than ERA Real Solutions Realty are marked with the Broker Reciprocity™ logo (the small house as shown to the left) and detailed information about them includes the name of the listing brokers. 2026, MLS of Greater Cincinnati, Inc. All rights reserved.
New listings near 213 Highland Avenue
- New
 $240,000Active4 beds 1 baths960 sq. ft.
230 W Fancy Street, Blanchester, OH 45107
MLS# 1895108Listed by: EXP REALTY - New
 $249,900Active3 beds 2 baths1,622 sq. ft.
523 S Mill Street, Blanchester, OH 45107
MLS# 1894620Listed by: EXP REALTY - New
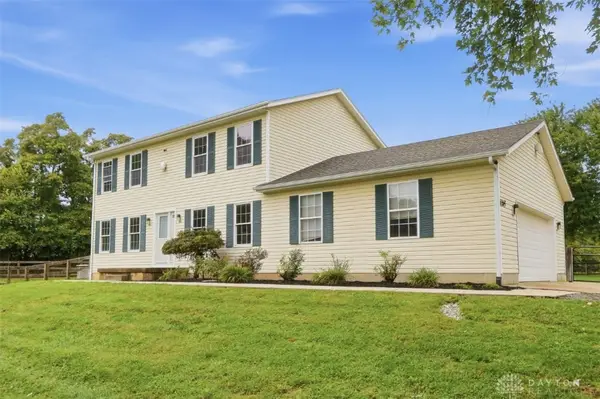 $440,000Active3 beds 3 baths2,472 sq. ft.
6265 Middleboro Road, Blanchester, OH 45107
MLS# 969469Listed by: COMEY & SHEPHERD REALTORS - New
 $299,000Active3 beds 2 baths1,279 sq. ft.
7319 Fairground Road, Blanchester, OH 45107
MLS# 1894676Listed by: FALGNER REALTY LLC - New
 $229,900Active3 beds 1 baths912 sq. ft.
5389 Maple Grove Avenue, Blanchester, OH 45107
MLS# 1894520Listed by: IRONGATE INC. - New
 $299,900Active3 beds 2 baths1,519 sq. ft.
531 S Mill Street, Blanchester, OH 45107
MLS# 1894258Listed by: RAGAN MCKINNEY REAL ESTATE - New
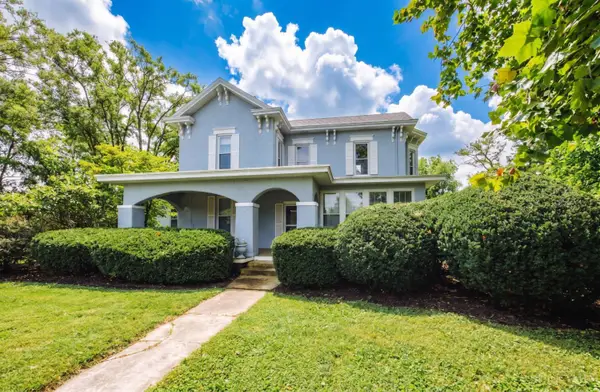 $390,000Active4 beds 3 baths3,434 sq. ft.
309 W Main Street, Blanchester, OH 45107
MLS# 1893795Listed by: REDFIN CORPORATION 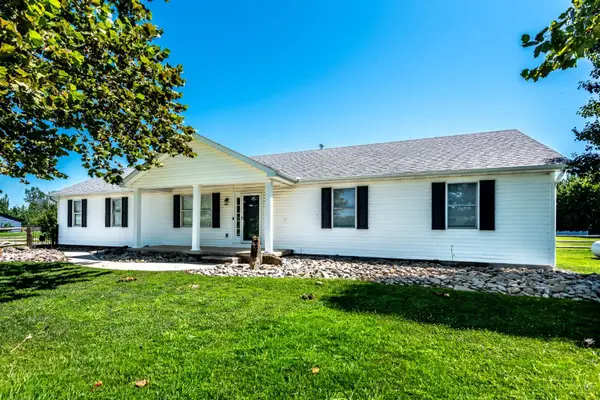 $350,000Active3 beds 2 baths1,616 sq. ft.
94 Fawn Lane, Blanchester, OH 45107
MLS# 1893642Listed by: KELLER WILLIAMS ADVISORS $874,900Active4 beds 4 baths3,562 sq. ft.
320 Bland Avenue, Blanchester, OH 45107
MLS# 1893026Listed by: HUFF REALTY $289,900Active3 beds 2 baths2,249 sq. ft.
3357 Number Nine Road, Blanchester, OH 45107
MLS# 967480Listed by: GLASSHOUSE REALTY GROUP


Protect your home and budget from life's surprises with an Assurant Home Warranty, backed by a partner that supports you through every step of homeownership. Explore Plans.
© 2023 - 2026 ERA Franchise Systems LLC. All rights reserved. ERA Franchise Systems LLC fully supports the principles of the Fair Housing Act and the Equal Opportunity Act. ERA, ERA Real Estate powered, and their respective logos are registered service marks of ERA Franchise Systems LLC. Each office is independently owned and operated.