
3582 Lucas Road, Blanchester, OH 45107
Local realty services provided by:ERA Real Solutions Realty
3582 Lucas Road,Blanchester, OH 45107
$599,900
- 2 Beds
- 1 Baths
- 1,265 sq. ft.
- Single family
- Active
Listed by: ryan saylor
Office: re/max local experts937-444-9007
MLS#:1895033
Source:OH_CINCY
Price summary
- Price:$599,900
- Price per sq. ft.:$474.23
About this home
Discover peaceful country living, situated on 5.08 secluded acres, this charming A-frame home offers two bedrooms, one full bathroom, and a full, partially finished walkout basement. Gather around the beautiful stone fireplace or relax on the covered front porch overlooking the manicured pond. Mature trees surround the property, providing privacy and a serene country setting. The property also features an impressive 40' x 40' heated shop with attached 45' x 16' RV storage, plus two additional storage barns measuring 28' x 24' and 24' x 20'. With abundant workspace, storage, scenic views, and room to enjoy the outdoors, this unique property offers a rare combination of comfort, functionality, and seclusion.
Contact an agent
Home facts
- Year built:1998
- Listing ID #:1895033
- Added:1 day(s) ago
- Updated:September 24, 2026 at 04:45 PM
Rooms and interior
- Bedrooms:2
- Total bathrooms:1
- Full bathrooms:1
- Rooms Total:3
- Kitchen Description:Convection Oven, Dishwasher, Eat-In, Microwave, Refrigerator, Wood Cabinets, Wood Floor
- Bedroom Description:Wall-to-Wall Carpet
- Basement Description:Concrete Floor, Full, Part Finished, Walkout
- Living area:1,265 sq. ft.
Heating and cooling
- Cooling:Central Air
- Heating:Forced Air, Gas
Structure and exterior
- Roof:Shingle
- Year built:1998
- Building area:1,265 sq. ft.
- Lot area:5.08 Acres
- Architectural Style:A-Frame
- Construction Materials:Wood Siding
- Exterior Features:Covered Deck/Patio, Fire Pit, Wooded Lot
- Foundation Description:Poured
- Levels:2 Story
Utilities
- Water:Public
- Sewer:Septic Tank
Finances and disclosures
- Price:$599,900
- Price per sq. ft.:$474.23
Features and amenities
- Appliances:Convection Oven, Dishwasher, Microwave, Refrigerator
Parking
- Parking description:Driveway, Gravel
- Garage:Yes
- Garage spaces:5
 Information deemed reliable but not guaranteed. The data relating to real estate for sale on this web site comes in part from the Broker Reciprocity program of the Multiple Listing Service of Greater Cincinnati. Real estate listings held by brokerage firms other than ERA Real Solutions Realty are marked with the Broker Reciprocity™ logo (the small house as shown to the left) and detailed information about them includes the name of the listing brokers. 2026, MLS of Greater Cincinnati, Inc. All rights reserved. OH_CINCY Member Broker: Jeremy Raby
New listings near 3582 Lucas Road
- New
 $249,900Active3 beds 2 baths1,622 sq. ft.
523 S Mill Street, Blanchester, OH 45107
MLS# 1894620Listed by: EXP REALTY - New
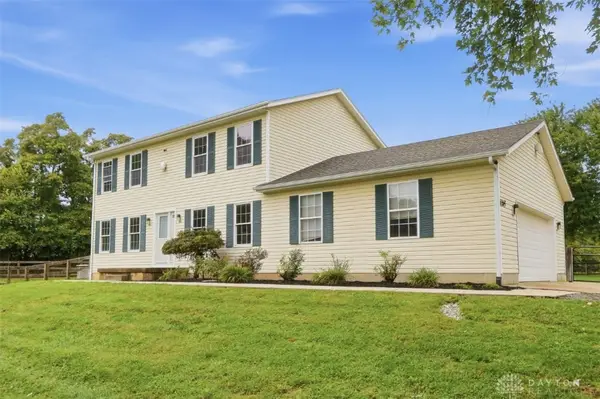 $440,000Active3 beds 3 baths2,472 sq. ft.
6265 Middleboro Road, Blanchester, OH 45107
MLS# 969469Listed by: COMEY & SHEPHERD REALTORS - New
 $299,000Active3 beds 2 baths1,279 sq. ft.
7319 Fairground Road, Blanchester, OH 45107
MLS# 1894676Listed by: FALGNER REALTY LLC - New
 $229,900Active3 beds 1 baths912 sq. ft.
5389 Maple Grove Avenue, Blanchester, OH 45107
MLS# 1894520Listed by: IRONGATE INC. - New
 $299,900Active3 beds 2 baths1,519 sq. ft.
531 S Mill Street, Blanchester, OH 45107
MLS# 1894258Listed by: RAGAN MCKINNEY REAL ESTATE - New
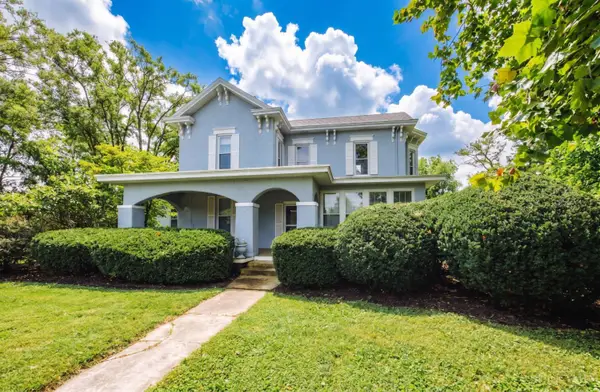 $390,000Active4 beds 3 baths3,434 sq. ft.
309 W Main Street, Blanchester, OH 45107
MLS# 1893795Listed by: REDFIN CORPORATION 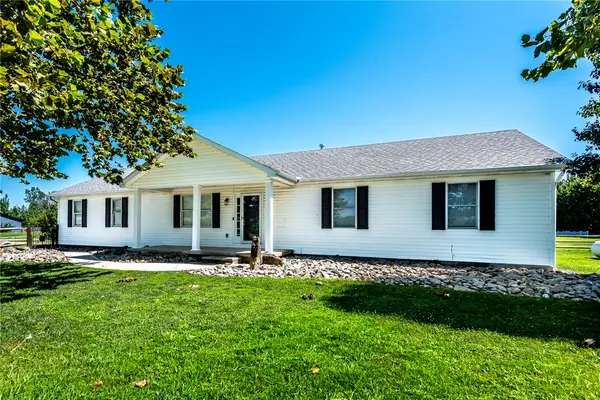 $350,000Active3 beds 2 baths1,616 sq. ft.
94 Fawn Lane, Blanchester, OH 45107
MLS# 968712Listed by: KELLER WILLIAMS ADVISORS RLTY $874,900Active4 beds 4 baths3,562 sq. ft.
320 Bland Avenue, Blanchester, OH 45107
MLS# 1893026Listed by: HUFF REALTY $289,900Active3 beds 2 baths2,249 sq. ft.
3357 Number Nine Road, Blanchester, OH 45107
MLS# 967480Listed by: GLASSHOUSE REALTY GROUP


Protect your home and budget from life's surprises with an Assurant Home Warranty, backed by a partner that supports you through every step of homeownership. Explore Plans.
© 2023 - 2026 ERA Franchise Systems LLC. All rights reserved. ERA Franchise Systems LLC fully supports the principles of the Fair Housing Act and the Equal Opportunity Act. ERA, ERA Real Estate powered, and their respective logos are registered service marks of ERA Franchise Systems LLC. Each office is independently owned and operated.