
407 N Broadway Street, Blanchester, OH 45107
Local realty services provided by:ERA Real Solutions Realty
407 N Broadway Street,Blanchester, OH 45107
$299,900
- 3 Beds
- 2 Baths
- 1,928 sq. ft.
- Single family
- Pending
Listed by: joy schmidt
Office: re/max preferred group513-474-6767
MLS#:1890271
Source:OH_CINCY
Price summary
- Price:$299,900
- Price per sq. ft.:$155.55
About this home
Now offered at $299,900 plus a $7,500 seller-paid closing-cost incentive! Space, character, and modern updates come together in this beautifully refreshed 3-bedroom, 2-full-bath home in Blanchester. This move-in-ready home offers comfortable living with room to spread out. The refreshed kitchen features granite countertops, new cabinetry, and new appliances, while updated bathrooms, fresh paint, new carpet, and new ceiling fans add a fresh feel throughout. A standout feature is the huge 28' x 20' upstairs great room, offering approximately 560 sq. ft. of flexible space for a family room, game room, office, playroom, media room, or entertaining. The main level includes living and dining areas, three bedrooms, two full baths, and a utility/mud room with additional storage. Outside, enjoy a covered front porch, fresh landscaping, and off-street parking. Thoughtful updates and generous living space make this home a must-see!
Contact an agent
Home facts
- Year built:1910
- Listing ID #:1890271
- Added:58 day(s) ago
- Updated:October 10, 2026 at 07:53 AM
Rooms and interior
- Bedrooms:3
- Total bathrooms:2
- Full bathrooms:2
- Rooms Total:8
- Kitchen Description:Counter Bar, Dishwasher, Laminate Floor, Marble/Granite/Slate, Microwave, Oven/Range, Refrigerator, Wood Cabinets
- Bedroom Description:Bath Adjoins, Walk-in Closet, Wall-to-Wall Carpet
- Basement Description:Crawl
- Living area:1,928 sq. ft.
Heating and cooling
- Cooling:Ceiling Fans, Central Air
- Heating:Gas
Structure and exterior
- Roof:Metal, Shingle
- Year built:1910
- Building area:1,928 sq. ft.
- Lot area:0.27 Acres
- Architectural Style:Cape Cod
- Construction Materials:Block, Vinyl Siding
- Exterior Features:Deck, Fire Pit
- Foundation Description:Block, Poured
- Levels:2 Story
Utilities
- Water:Public
- Sewer:Public Sewer
Finances and disclosures
- Price:$299,900
- Price per sq. ft.:$155.55
Features and amenities
- Appliances:Dishwasher, Microwave, Oven/Range, Refrigerator
Parking
- Parking description:Driveway, Gravel
 Information deemed reliable but not guaranteed. The data relating to real estate for sale on this web site comes in part from the Broker Reciprocity program of the Multiple Listing Service of Greater Cincinnati. Real estate listings held by brokerage firms other than ERA Real Solutions Realty are marked with the Broker Reciprocity™ logo (the small house as shown to the left) and detailed information about them includes the name of the listing brokers. 2026, MLS of Greater Cincinnati, Inc. All rights reserved. OH_CINCY Member Broker: Jeremy Raby
New listings near 407 N Broadway Street
- New
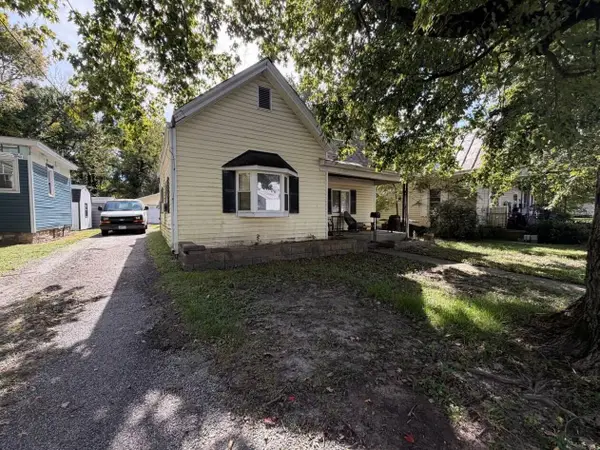 $104,000Active2 beds 1 baths918 sq. ft.
314 E Fancy Street, Blanchester, OH 45107
MLS# 226038173Listed by: REAL ESTATE SHOWCASE, RES - New
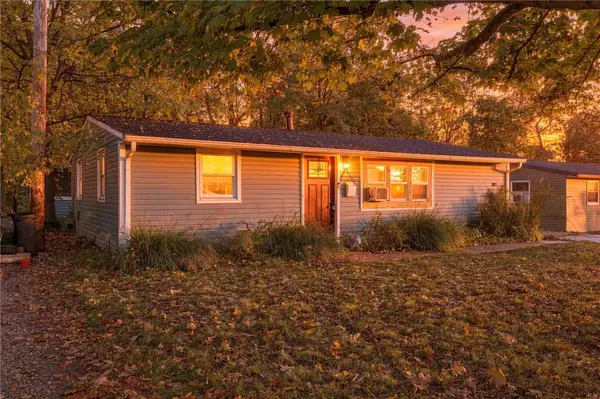 $155,000Active3 beds 1 baths864 sq. ft.
177 N Orchard Circle, Blanchester, OH 45107
MLS# 970283Listed by: COLDWELL BANKER HERITAGE  $230,000Active4 beds 1 baths960 sq. ft.
230 W Fancy Street, Blanchester, OH 45107
MLS# 1895108Listed by: EXP REALTY $249,900Active3 beds 2 baths1,622 sq. ft.
523 S Mill Street, Blanchester, OH 45107
MLS# 1894620Listed by: EXP REALTY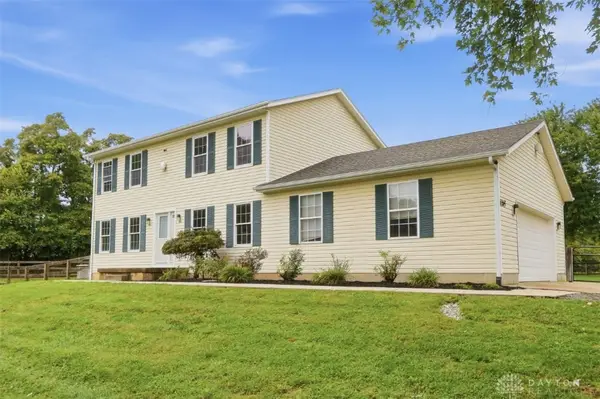 $440,000Active3 beds 3 baths2,472 sq. ft.
6265 Middleboro Road, Blanchester, OH 45107
MLS# 969469Listed by: COMEY & SHEPHERD REALTORS $299,000Pending3 beds 2 baths1,279 sq. ft.
7319 Fairground Road, Blanchester, OH 45107
MLS# 1894676Listed by: FALGNER REALTY LLC $224,900Active3 beds 1 baths912 sq. ft.
5389 Maple Grove Avenue, Blanchester, OH 45107
MLS# 1894520Listed by: IRONGATE INC. $299,900Active3 beds 2 baths1,519 sq. ft.
531 S Mill Street, Blanchester, OH 45107
MLS# 1894258Listed by: RAGAN MCKINNEY REAL ESTATE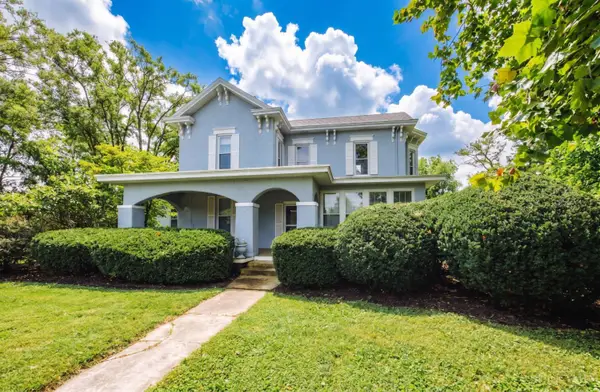 $360,000Active4 beds 3 baths3,434 sq. ft.
309 W Main Street, Blanchester, OH 45107
MLS# 1893795Listed by: REDFIN CORPORATION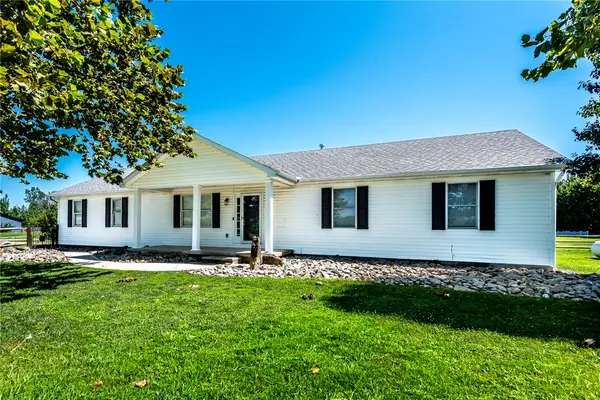 $335,000Active3 beds 2 baths1,616 sq. ft.
94 Fawn Lane, Blanchester, OH 45107
MLS# 968712Listed by: KELLER WILLIAMS ADVISORS RLTY


Protect your home and budget from life's surprises with an Assurant Home Warranty, backed by a partner that supports you through every step of homeownership. Explore Plans.
© 2023 - 2026 ERA Franchise Systems LLC. All rights reserved. ERA Franchise Systems LLC fully supports the principles of the Fair Housing Act and the Equal Opportunity Act. ERA, ERA Real Estate powered, and their respective logos are registered service marks of ERA Franchise Systems LLC. Each office is independently owned and operated.