
7241 Starkey Clevenger Road, Blanchester, OH 45107
Local realty services provided by:ERA Real Solutions Realty
Listed by: jenny riedel
Office: comey & shepherd513-489-2100
MLS#:1887074
Source:OH_CINCY
Price summary
- Price:$675,000
- Price per sq. ft.:$384.4
About this home
Nestled on 10 wooded, flat acres, this property offers a rare combination of privacy, space and versatile outbuildings, including 2 barns both equipped with water and electric. The home features a covered front porch, updated white kitchen with granite countertops and a primary bedroom with walkout to private deck. The hot tub remains with the property. First floor spacious laundry room. HVAC 2023. Red barn previously used as horse barn.
Contact an agent
Home facts
- Year built:1995
- Listing ID #:1887074
- Added:2 day(s) ago
- Updated:July 20, 2026 at 02:22 PM
Rooms and interior
- Bedrooms:4
- Total bathrooms:3
- Full bathrooms:2
- Half bathrooms:1
- Rooms Total:9
- Dining Description:Chandelier, Laminate Floor
- Kitchen Description:Counter Bar, Dishwasher, Eat-In, Island, Laminate Floor, Oven/Range, Pantry, Refrigerator, Solid Surface Ctr, Walkout
- Bedroom Description:Bath Adjoins, Walk-in Closet, Walkout
- Basement Description:Full, Unfinished
- Living area:1,756 sq. ft.
Heating and cooling
- Cooling:Ceiling Fans, Central Air
- Heating:Gas, Other
Structure and exterior
- Roof:Shingle
- Year built:1995
- Building area:1,756 sq. ft.
- Lot area:10 Acres
- Architectural Style:Traditional
- Construction Materials:Vinyl Siding
- Exterior Features:Balcony, Deck, Hot Tub, Porch, Wooded Lot
- Foundation Description:Poured
- Levels:2 Story
Utilities
- Water:Public
- Sewer:Aerobic Septic
Finances and disclosures
- Price:$675,000
- Price per sq. ft.:$384.4
Features and amenities
- Appliances:Dishwasher, Oven/Range, Refrigerator
- Amenities:Multi Panel Doors, Natural Woodwork
Parking
- Parking description:Driveway, Gravel
- Garage:Yes
- Garage spaces:2
 Information deemed reliable but not guaranteed. The data relating to real estate for sale on this web site comes in part from the Broker Reciprocity program of the Multiple Listing Service of Greater Cincinnati. Real estate listings held by brokerage firms other than ERA Real Solutions Realty are marked with the Broker Reciprocity™ logo (the small house as shown to the left) and detailed information about them includes the name of the listing brokers. 2026, MLS of Greater Cincinnati, Inc. All rights reserved.
New listings near 7241 Starkey Clevenger Road
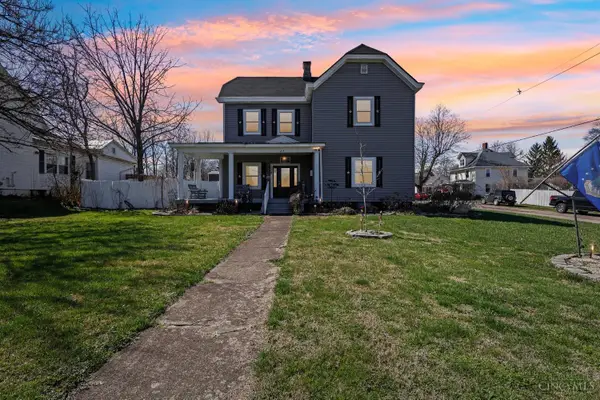 $295,999Pending3 beds 2 baths2,172 sq. ft.
213 N Broadway Street, Blanchester, OH 45107
MLS# 1886126Listed by: HOWARD HANNA REAL ESTATE SERV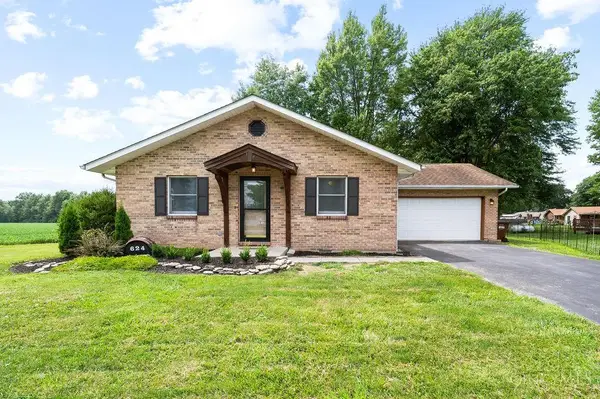 $264,900Pending3 beds 2 baths1,421 sq. ft.
624 Bourbon Street, Blanchester, OH 45107
MLS# 1885987Listed by: HUFF REALTY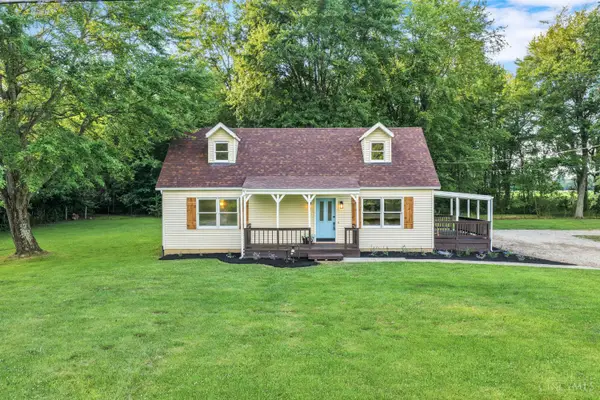 $339,900Active3 beds 2 baths1,296 sq. ft.
9730 St Rt 28, Blanchester, OH 45107
MLS# 1885569Listed by: BF REALTY $225,000Active3 beds 1 baths1,127 sq. ft.
312 N Broadway Street, Blanchester, OH 45107
MLS# 1884227Listed by: REAL LINK $230,000Active3 beds 3 baths1,402 sq. ft.
509 Cherry Street, Blanchester, OH 45107
MLS# 1883752Listed by: 3CRE RESIDENTIAL ADVISORS, LLC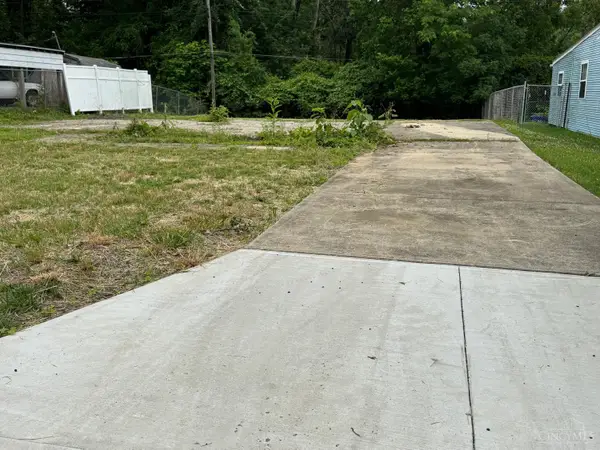 $25,000Pending0.14 Acres
199 N Orchard Circle, Blanchester, OH 45107
MLS# 1883002Listed by: FALGNER REALTY LLC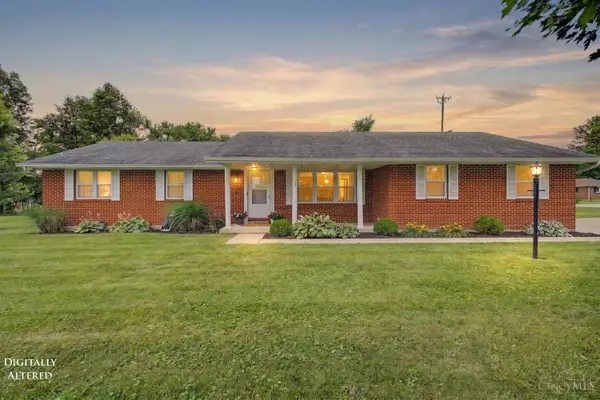 $285,000Pending3 beds 2 baths1,541 sq. ft.
7463 Fairground Road, Blanchester, OH 45107
MLS# 1882854Listed by: COLDWELL BANKER REALTY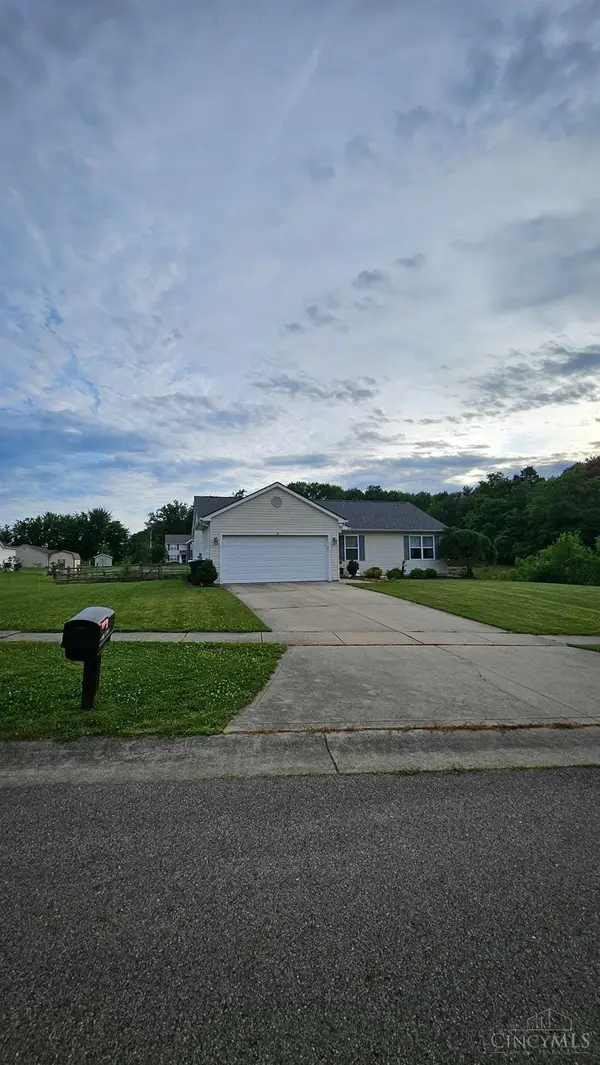 $265,000Pending3 beds 2 baths1,424 sq. ft.
506 S Mill Street, Blanchester, OH 45107
MLS# 1883067Listed by: RED 1 REALTY, LLC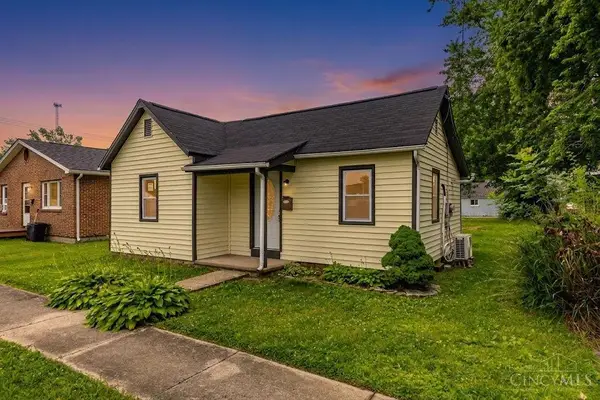 $135,000Pending1 beds 1 baths528 sq. ft.
510 E Main Street, Blanchester, OH 45107
MLS# 1882968Listed by: KELLER WILLIAMS ADVISORS


Protect your home and budget from life's surprises with an Assurant Home Warranty, backed by a partner that supports you through every step of homeownership. Explore Plans.
© 2023 - 2026 ERA Franchise Systems LLC. All rights reserved. ERA Franchise Systems LLC fully supports the principles of the Fair Housing Act and the Equal Opportunity Act. ERA, ERA Real Estate powered, and their respective logos are registered service marks of ERA Franchise Systems LLC. Each office is independently owned and operated.