
101 Ohio 18, Bloomdale, OH 44817
Local realty services provided by:ERA Geyer Noakes Realty Group
Listed by: melissa reed
Office: the property collective
MLS#:10014786
Source:OH_TBR
Price summary
- Price:$375,000
- Price per sq. ft.:$180.98
About this home
Enjoy the perfect blend of comfortable living and country charm in this ranch house situated in Bloomdale! This spacious ranch house features 3 bedrooms, including 2 primary suites, and 2.5 bathrooms. The open-concept layout creates a welcoming flow between the main living spaces, making it ideal for everyday living and entertaining. All appliances are included, making this home move-in ready and adding convenience for its next owner. Updates include: newer roof, 3ish year old heat pump, remodeled interior 10 years ago, electrical. If you're looking for a ranch-style home with room to spread out and plenty of potential, this unique property is one you won't want to miss!
Contact an agent
Home facts
- Year built:1976
- Subdivision & Development:None
- Listing ID #:10014786
- Added:1 day(s) ago
- Updated:October 16, 2026 at 11:30 PM
Rooms and interior
- Bedrooms:3
- Total bathrooms:3
- Full bathrooms:2
- Half bathrooms:1
- Rooms Total:8
- Flooring:Tile, Vinyl
- Bathrooms Description:Primary Bathroom, Separate Shower
- Kitchen Description:Dishwasher, Disposal, Double Oven, Electric Cooktop, Microwave, Refrigerator, Wall Oven
- Bedroom Description:Dual Closets
- Basement Description:Crawl Space
- Living area:2,072 sq. ft.
Heating and cooling
- Cooling:Central Air
- Heating:Forced Air
Structure and exterior
- Roof:Shingle
- Year built:1976
- Building area:2,072 sq. ft.
- Lot area:2.21 Acres
- Construction Materials:Brick, Vinyl Siding
- Exterior Features:Deck, Rear Patio
- Foundation Description:Crawl Space
- Levels:One
Schools
- High school:Elmwood
- Middle school:Elmwood
- Elementary school:Elmwood
Utilities
- Water:Shared Well, Water Connected
- Sewer:Septic Tank
Finances and disclosures
- Price:$375,000
- Price per sq. ft.:$180.98
Features and amenities
- Appliances:Dishwasher, Disposal, Double Oven, Dryer, Electric Cooktop, Microwave, Refrigerator, Wall Oven, Washer, Water Heater, Water Softener Owned
- Laundry features:Dryer, Main Level, Washer
- Amenities:24 Hour Security, Built-in Features, Ceiling Fan(s), Entrance Foyer, Open Floorplan, Security System, Storage, Walk-In Closet(s)
Parking
- Parking description:Attached Garage, Driveway, Garage Door Opener, Shared Driveway
- Garage:Yes
- Garage spaces:2
New listings near 101 Ohio 18
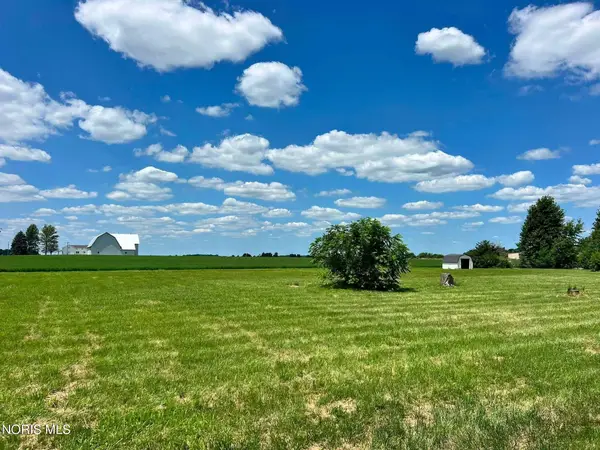 $110,000Active0.85 Acres
0 S Garfield Street, Bloomdale, OH 44817
MLS# 10010970Listed by: BERKSHIRE HATHAWAY HS KOEHLER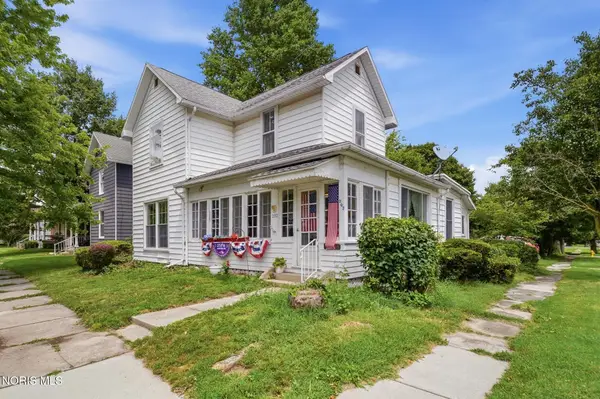 $193,500Active3 beds 2 baths1,609 sq. ft.
202 N Main Street, Bloomdale, OH 44817
MLS# 10010963Listed by: A.A. GREEN REALTY, INC. $47,840Active4 beds 2 baths2,875 sq. ft.
112 N Main Street, Bloomdale, OH 44817
MLS# 10010588Listed by: REALHOME SERVICES & SOLUTIONS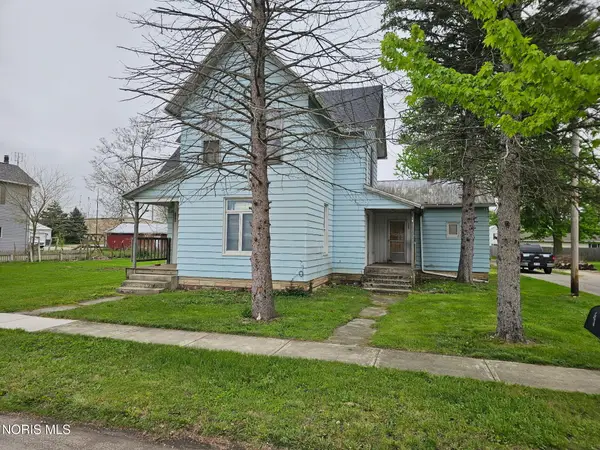 $45,000Active4 beds -- baths1,898 sq. ft.
105 N Harrison Street, Bloomdale, OH 44817
MLS# 10009935Listed by: LISTWITHFREEDOM.COM


Protect your home and budget from life's surprises with an Assurant Home Warranty, backed by a partner that supports you through every step of homeownership. Explore Plans.
© 2023 - 2026 ERA Franchise Systems LLC. All rights reserved. ERA Franchise Systems LLC fully supports the principles of the Fair Housing Act and the Equal Opportunity Act. ERA, ERA Real Estate powered, and their respective logos are registered service marks of ERA Franchise Systems LLC. Each office is independently owned and operated.