
112 S Main Street, Bloomdale, OH 44817
Local realty services provided by:ERA Geyer Noakes Realty Group
Listed by: george e. goodrich
Office: key realty ltd
MLS#:10012038
Source:OH_TBR
Price summary
- Price:$205,000
- Price per sq. ft.:$94.38
About this home
Olde World Charm awaits you in this Historical Village with modern updates and conveniences in 2019 all while keeping it's early twentieth century magic. The kitchen has granite countertops, stainless steel appliances and newer fixtures. Both bathrooms have been completely remodeled as well. First floor primary available and a bonus room in the garage for crafting, office, mancave or game room. Large park and playground across the side road for picnics and family fun!!! Arealand Recreational Park is just a short drive away for biking, hiking and fishing at Goose Lake. It's time to come home.
Contact an agent
Home facts
- Year built:1919
- Subdivision & Development:None
- Listing ID #:10012038
- Added:55 day(s) ago
- Updated:October 10, 2026 at 09:32 PM
Rooms and interior
- Bedrooms:4
- Total bathrooms:2
- Full bathrooms:2
- Rooms Total:9
- Flooring:Carpet, Hardwood, Tile
- Dining Description:Eat-in Kitchen
- Kitchen Description:Dishwasher, Disposal, Eat-in Kitchen, Gas Oven, Microwave, Refrigerator
- Basement:Yes
- Basement Description:Block, Daylight, Exterior Entry, Full, Interior Entry, Unfinished
- Living area:2,172 sq. ft.
Heating and cooling
- Heating:Boiler
Structure and exterior
- Roof:Asphalt
- Year built:1919
- Building area:2,172 sq. ft.
- Lot area:0.21 Acres
- Lot Features:Corner Lot
- Architectural Style:Cape Cod
- Construction Materials:Aluminum Siding, Brick
- Exterior Features:Covered Porch, Rear Patio
- Foundation Description:Block
- Levels:One and One Half
Schools
- High school:Elmwood
- Middle school:Elmwood
- Elementary school:Elmwood
Utilities
- Water:Public, Water Connected
- Sewer:Septic Tank
Finances and disclosures
- Price:$205,000
- Price per sq. ft.:$94.38
Features and amenities
- Appliances:Dishwasher, Disposal, Gas Oven, Microwave, Refrigerator
- Laundry features:Gas Dryer Hookup, In Basement
- Amenities:Storage
Parking
- Total parking spaces:8
- Parking description:Accessible Parking, Asphalt, Attached Garage, Concrete, Driveway
- Garage:Yes
- Garage spaces:2
New listings near 112 S Main Street
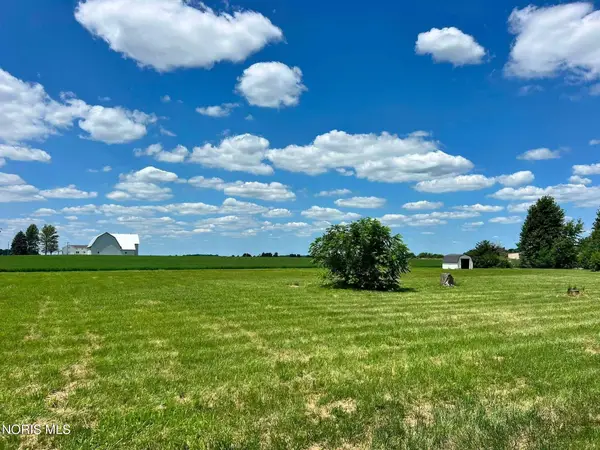 $110,000Active0.85 Acres
0 S Garfield Street, Bloomdale, OH 44817
MLS# 10010970Listed by: BERKSHIRE HATHAWAY HS KOEHLER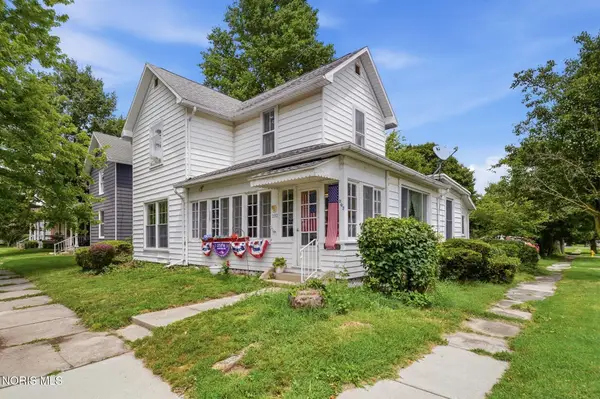 $193,500Active3 beds 2 baths1,609 sq. ft.
202 N Main Street, Bloomdale, OH 44817
MLS# 10010963Listed by: A.A. GREEN REALTY, INC. $47,840Active4 beds 2 baths2,875 sq. ft.
112 N Main Street, Bloomdale, OH 44817
MLS# 10010588Listed by: REALHOME SERVICES & SOLUTIONS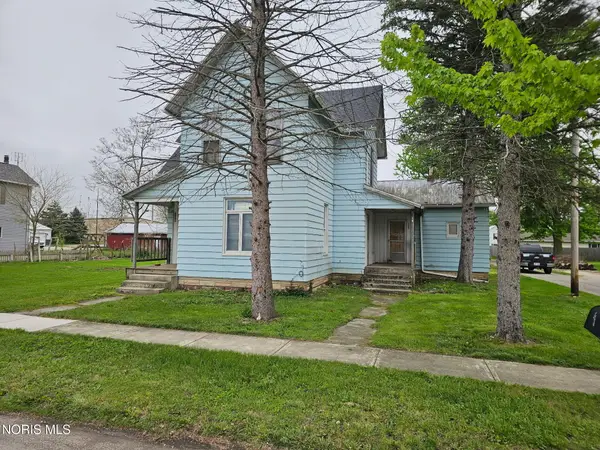 $52,000Active4 beds -- baths1,898 sq. ft.
105 N Harrison Street, Bloomdale, OH 44817
MLS# 10009935Listed by: LISTWITHFREEDOM.COM


Protect your home and budget from life's surprises with an Assurant Home Warranty, backed by a partner that supports you through every step of homeownership. Explore Plans.
© 2023 - 2026 ERA Franchise Systems LLC. All rights reserved. ERA Franchise Systems LLC fully supports the principles of the Fair Housing Act and the Equal Opportunity Act. ERA, ERA Real Estate powered, and their respective logos are registered service marks of ERA Franchise Systems LLC. Each office is independently owned and operated.