
4470 Classic Drive, Blue Ash, OH 45241
Local realty services provided by:ERA Real Solutions Realty
4470 Classic Drive,Blue Ash, OH 45241
$635,000
- 4 Beds
- 3 Baths
- 2,520 sq. ft.
- Single family
- Active
Listed by: kathy popovich
Office: keller williams pinnacle group513-277-0996
MLS#:1897948
Source:OH_CINCY
Price summary
- Price:$635,000
- Price per sq. ft.:$251.98
About this home
Some homes make it easy to see yourself settling in and this is one of them. Set on a large level lot in a desirable Blue Ash neighborhood where homes rarely become available, this updated four-bedroom home has room to gather, unwind, and enjoy life indoors and out. The remodeled kitchen features white cabinetry, stainless steel appliances, a large walk-in pantry and hardwood floors. Settle in by the fireplace in the cozy family room, host dinner in the spacious dining room, or enjoy morning coffee in the bright and airy 3-season room. Upstairs, the primary suite includes a tastefully remodeled bath and walk-in closet, alongside three additional bedrooms and another stylishly updated full bath. The finished LL offers more space for movie nights, hobbies, or play. And then there's the backyard! Spend afternoons by the pool on the large deck, gather around the fire pit, or get a game going in the spacious, flat side yard. Coming Soon, showings start 10/28.
Contact an agent
Home facts
- Year built:1973
- Listing ID #:1897948
- Added:6 day(s) ago
- Updated:October 28, 2026 at 11:34 AM
Rooms and interior
- Bedrooms:4
- Total bathrooms:3
- Full bathrooms:2
- Half bathrooms:1
- Rooms Total:12
- Dining Description:Wood Floor
- Kitchen Description:Butler's Pantry, Dishwasher, Garbage Disposal, Gas Cooktop, Gourmet, Marble/Granite/Slate, Microwave, Refrigerator, Wood Cabinets, Wood Floor
- Bedroom Description:Bath Adjoins, Walk-in Closet, Wall-to-Wall Carpet
- Basement Description:Full
- Living area:2,520 sq. ft.
Heating and cooling
- Cooling:Attic fan, Ceiling Fans, Central Air
- Heating:Gas
Structure and exterior
- Roof:Shingle
- Year built:1973
- Building area:2,520 sq. ft.
- Lot area:0.46 Acres
- Lot Features:Level
- Architectural Style:Colonial
- Construction Materials:Aluminum Siding, Brick
- Exterior Features:Fire Pit, Patio
- Foundation Description:Poured
- Levels:2 Story
Utilities
- Water:Public
- Sewer:Public Sewer
Finances and disclosures
- Price:$635,000
- Price per sq. ft.:$251.98
Features and amenities
- Appliances:Dishwasher, Dryer, Garbage Disposal, Gas Cooktop, Microwave, Refrigerator, Washer
- Laundry features:Dryer, In Basement, Washer
- Amenities:Crown Molding, Multi Panel Doors, Vaulted Ceiling
- Pool features:Cleaner, Diving Board, In-Ground, Pool Sweep, Vinyl
Parking
- Parking description:Driveway, On Street
- Garage:Yes
- Garage spaces:2
 Information deemed reliable but not guaranteed. The data relating to real estate for sale on this web site comes in part from the Broker Reciprocity program of the Multiple Listing Service of Greater Cincinnati. Real estate listings held by brokerage firms other than ERA Real Solutions Realty are marked with the Broker Reciprocity™ logo (the small house as shown to the left) and detailed information about them includes the name of the listing brokers. 2026, MLS of Greater Cincinnati, Inc. All rights reserved.
New listings near 4470 Classic Drive
- New
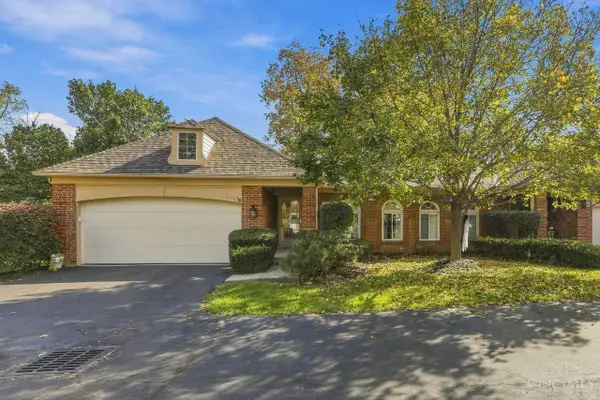 $360,000Active2 beds 3 baths2,374 sq. ft.
11107 Jardin Place, Blue Ash, OH 45241
MLS# 1898571Listed by: COLDWELL BANKER REALTY  $424,900Pending3 beds 3 baths1,858 sq. ft.
11048 Margaretta Avenue, Blue Ash, OH 45242
MLS# 1897521Listed by: COLDWELL BANKER REALTY $335,000Pending3 beds 4 baths2,173 sq. ft.
9957 Timbers Drive, Blue Ash, OH 45242
MLS# 1897253Listed by: SIBCY CLINE, INC. $300,000Active3 beds 1 baths1,435 sq. ft.
11049 Corine Avenue, Blue Ash, OH 45242
MLS# 1897160Listed by: KELLER WILLIAMS ADVISORS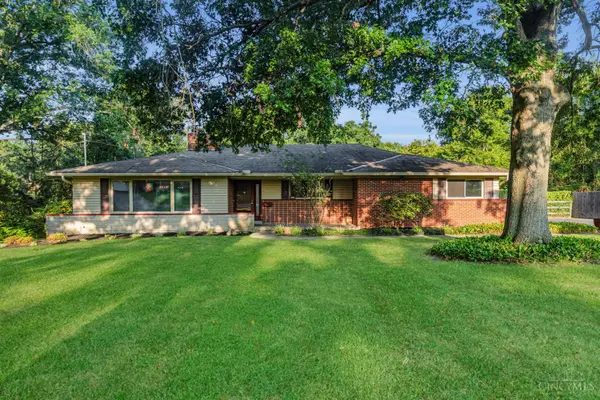 $679,900Active4 beds 3 baths2,669 sq. ft.
5900 Donjoy Drive, Blue Ash, OH 45242
MLS# 1896899Listed by: COLDWELL BANKER REALTY $224,900Active2 beds 1 baths760 sq. ft.
4454 Ellman Avenue, Blue Ash, OH 45242
MLS# 1896924Listed by: SIBCY CLINE, INC. $299,000Active2 beds 2 baths1,480 sq. ft.
8914 Cherry Street, Blue Ash, OH 45242
MLS# 970626Listed by: COLDWELL BANKER REALTY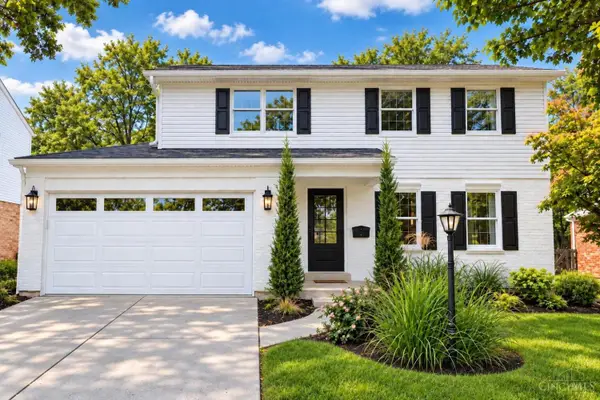 $675,000Active4 beds 3 baths1,843 sq. ft.
9647 Lansford Drive, Blue Ash, OH 45242
MLS# 1896202Listed by: BEYCOME BROKERAGE REALTY LLC $285,000Active4 beds 1 baths1,354 sq. ft.
4535 Cooper Road, Blue Ash, OH 45242
MLS# 970214Listed by: SIBCY CLINE INC.


Protect your home and budget from life's surprises with an Assurant Home Warranty, backed by a partner that supports you through every step of homeownership. Explore Plans.
© 2023 - 2026 ERA Franchise Systems LLC. All rights reserved. ERA Franchise Systems LLC fully supports the principles of the Fair Housing Act and the Equal Opportunity Act. ERA, ERA Real Estate powered, and their respective logos are registered service marks of ERA Franchise Systems LLC. Each office is independently owned and operated.