
4824 Fairview Avenue, Blue Ash, OH 45242
Local realty services provided by:ERA Real Solutions Realty
4824 Fairview Avenue,Blue Ash, OH 45242
$385,000
- 3 Beds
- 3 Baths
- - sq. ft.
- Single family
- Sold
Listed by: micha gleisinger
Office: comey & shepherd513-489-2100
MLS#:1885368
Source:OH_CINCY
Sorry, we are unable to map this address
Price summary
- Price:$385,000
About this home
Exceptional opportunity in sought-after neighborhood, where redevelopment and new construction continue to enhance long-term value. Filled with natural light, this inviting home features an open floor plan with spacious living areas, 2 bedrooms and 2 full baths on the main level, creating comfortable first-floor living. Upstairs offers two versatile bonus rooms and a full bath, ideal for a home office, guest space, playroom, or additional bedroom. An unfinished lower level, flat backyard, and detached 2-car garage add even more potential. Move in ready, but being sold AS IS, this is a rare chance to build equity in an outstanding location just moments from parks, dining, shopping, and all that downtown Blue Ash has to offer.
Contact an agent
Home facts
- Year built:1937
- Subdivision & Development:Arcadia
- Listing ID #:1885368
- Added:28 day(s) ago
- Updated:July 31, 2026 at 04:49 PM
Rooms and interior
- Bedrooms:3
- Total bathrooms:3
- Full bathrooms:3
- Rooms Total:6
- Dining Description:Built-ins
- Kitchen Description:Dishwasher, Oven/Range, Refrigerator, Walkout, Wood Cabinets
- Bedroom Description:Bath Adjoins, Wall-to-Wall Carpet
- Basement Description:Concrete Floor, Full, Glass Block Window, Unfinished
Heating and cooling
- Cooling:Central Air
- Heating:Forced Air, Gas
Structure and exterior
- Roof:Shingle
- Year built:1937
- Architectural Style:Craftsman/Bungalow
- Construction Materials:Vinyl Siding
- Exterior Features:Deck
- Foundation Description:Block
- Levels:One and One Half
Utilities
- Water:Public
- Sewer:Public Sewer
Finances and disclosures
- Price:$385,000
Features and amenities
- Appliances:Dishwasher, Dryer, Oven/Range, Refrigerator, Washer
- Laundry features:Dryer, Washer
Parking
- Parking description:Driveway, Off Street
- Garage:Yes
- Garage spaces:2
 Information deemed reliable but not guaranteed. The data relating to real estate for sale on this web site comes in part from the Broker Reciprocity program of the Multiple Listing Service of Greater Cincinnati. Real estate listings held by brokerage firms other than ERA Real Solutions Realty are marked with the Broker Reciprocity™ logo (the small house as shown to the left) and detailed information about them includes the name of the listing brokers. 2026, MLS of Greater Cincinnati, Inc. All rights reserved. OH_CINCY Member Broker: Jeremy Raby
New listings near 4824 Fairview Avenue
- New
 $525,000Active4 beds 3 baths2,324 sq. ft.
4733 Elizabeth Place, Blue Ash, OH 45242
MLS# 1888782Listed by: COMEY & SHEPHERD - New
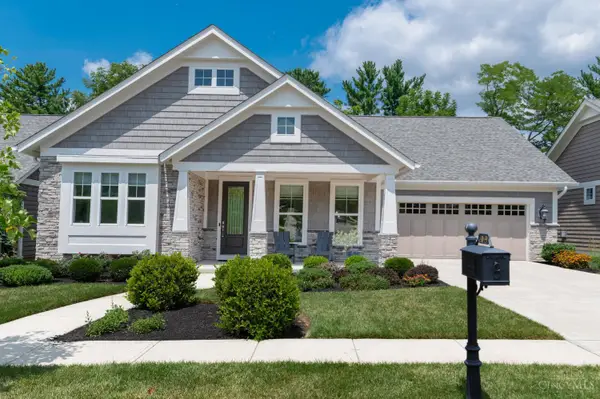 $1,225,000Active3 beds 3 baths3,868 sq. ft.
4049 Retreat Drive, Blue Ash, OH 45241
MLS# 1888752Listed by: COLDWELL BANKER REALTY - New
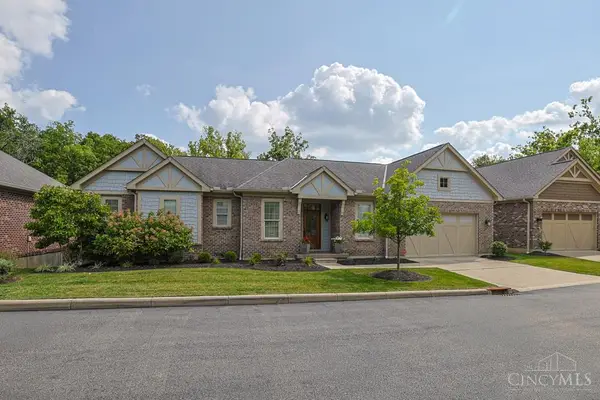 $835,000Active3 beds 3 baths2,889 sq. ft.
4005 Creekside Pointe, Blue Ash, OH 45236
MLS# 1888598Listed by: SIBCY CLINE, INC. - New
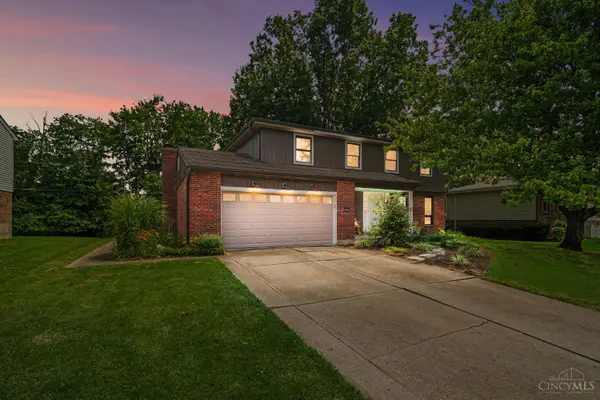 $399,900Active4 beds 3 baths2,565 sq. ft.
10816 Wengate Lane, Blue Ash, OH 45241
MLS# 1888481Listed by: COLDWELL BANKER REALTY - New
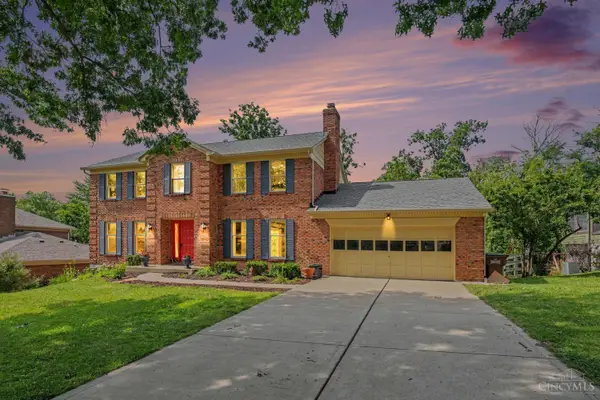 $675,000Active4 beds 3 baths2,826 sq. ft.
4268 Peppermill Lane, Blue Ash, OH 45242
MLS# 1888235Listed by: PLUM TREE REALTY 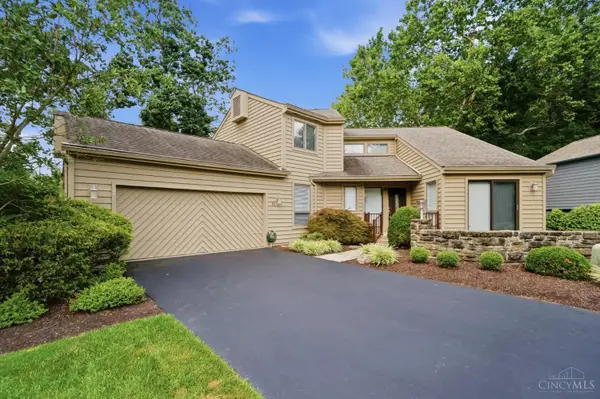 $595,000Pending3 beds 4 baths3,027 sq. ft.
15 Falling Brook Lane, Blue Ash, OH 45241
MLS# 1887655Listed by: KELLER WILLIAMS ADVISORS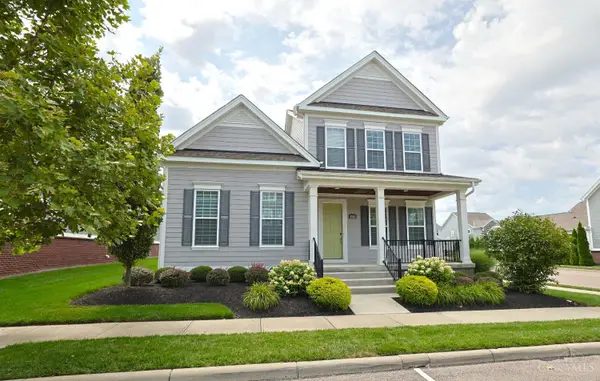 $1,126,000Pending4 beds 4 baths2,938 sq. ft.
4143 Parkview Drive, Blue Ash, OH 45242
MLS# 1887769Listed by: SIBCY CLINE, INC.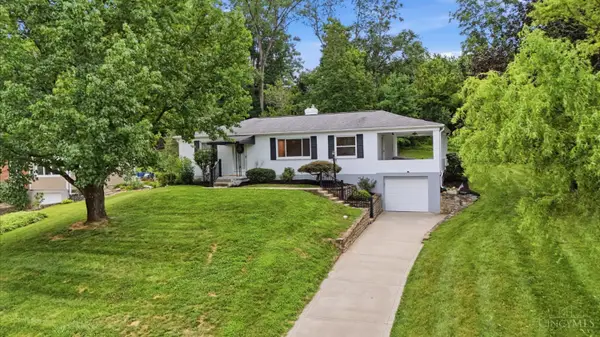 $350,000Pending3 beds 2 baths1,056 sq. ft.
9512 Waxwing Drive, Blue Ash, OH 45241
MLS# 1887724Listed by: KELLER WILLIAMS PINNACLE GROUP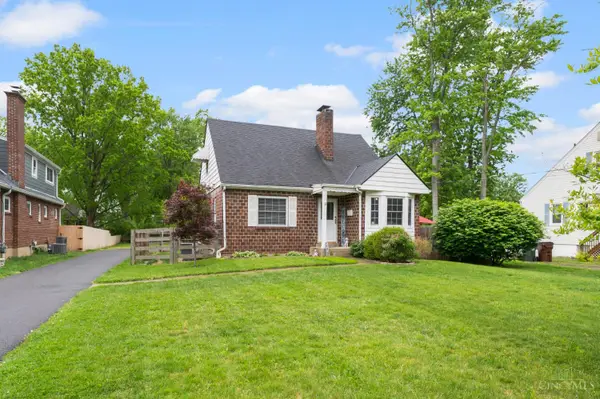 $299,900Pending3 beds 2 baths1,657 sq. ft.
4641 Belleview Avenue, Blue Ash, OH 45242
MLS# 1887338Listed by: HUFF REALTY $524,900Pending4 beds 4 baths2,101 sq. ft.
5160 Brasher Avenue, Blue Ash, OH 45242
MLS# 1887293Listed by: E-MERGE REAL ESTATE VICTORY


Protect your home and budget from life's surprises with an Assurant Home Warranty, backed by a partner that supports you through every step of homeownership. Explore Plans.
© 2023 - 2026 ERA Franchise Systems LLC. All rights reserved. ERA Franchise Systems LLC fully supports the principles of the Fair Housing Act and the Equal Opportunity Act. ERA, ERA Real Estate powered, and their respective logos are registered service marks of ERA Franchise Systems LLC. Each office is independently owned and operated.