
4954 Bell Avenue, Blue Ash, OH 45242
Local realty services provided by:ERA Real Solutions Realty
4954 Bell Avenue,Blue Ash, OH 45242
$399,900
- 3 Beds
- 3 Baths
- 1,432 sq. ft.
- Single family
- Pending
Listed by: robert mahoney, samantha gallo
Office: sibcy cline, inc.513-793-2700
MLS#:1885016
Source:OH_CINCY
Price summary
- Price:$399,900
- Price per sq. ft.:$279.26
About this home
Don't miss out on this beautifully renovated home in Blue Ash! Featuring a modern kitchen with brand new cabinets, appliances, quartz countertop, this home has been thoughtfully upgraded throughout. Enjoy renovated bathrooms, plush new carpet, and luxury vinyl plank floors, plus a newer roof and HVAC for peace of mind. Step outside onto the spacious deck overlooking a flat, private backyard perfect for relaxing or entertaining. Located just minutes from Summit Park. playgrounds, dining, bars, outdoor fitness classes, summer concerts, and winter ice skating. Experience the best of Blue Ash and Sycamore Schools in a fantastic location with modern charm and convenience!
Contact an agent
Home facts
- Year built:1973
- Listing ID #:1885016
- Added:1 day(s) ago
- Updated:July 03, 2026 at 10:24 AM
Rooms and interior
- Bedrooms:3
- Total bathrooms:3
- Full bathrooms:2
- Half bathrooms:1
- Rooms Total:7
- Dining Description:Laminate Floor, Walkout
- Kitchen Description:Dishwasher, Microwave, Oven/Range, Quartz Counters, Refrigerator, Tile Floor, Wood Cabinets
- Bedroom Description:Bath Adjoins, Wall-to-Wall Carpet
- Basement Description:Fireplace, Part Finished, Partial, Wall-to-Wall Carpet
- Living area:1,432 sq. ft.
Heating and cooling
- Cooling:Central Air
- Heating:Electric
Structure and exterior
- Roof:Shingle
- Year built:1973
- Building area:1,432 sq. ft.
- Lot area:0.24 Acres
- Architectural Style:Traditional
- Construction Materials:Aluminum Siding
- Exterior Features:Deck
- Foundation Description:Poured
Utilities
- Water:Public
- Sewer:Public Sewer
Finances and disclosures
- Price:$399,900
- Price per sq. ft.:$279.26
Features and amenities
- Appliances:Dishwasher, Dryer, Microwave, Oven/Range, Refrigerator, Washer
- Laundry features:Dryer, Washer
- Amenities:Multi Panel Doors
Parking
- Parking description:Driveway
- Garage:Yes
- Garage spaces:2
 Information deemed reliable but not guaranteed. The data relating to real estate for sale on this web site comes in part from the Broker Reciprocity program of the Multiple Listing Service of Greater Cincinnati. Real estate listings held by brokerage firms other than ERA Real Solutions Realty are marked with the Broker Reciprocity™ logo (the small house as shown to the left) and detailed information about them includes the name of the listing brokers. 2026, MLS of Greater Cincinnati, Inc. All rights reserved.
New listings near 4954 Bell Avenue
- New
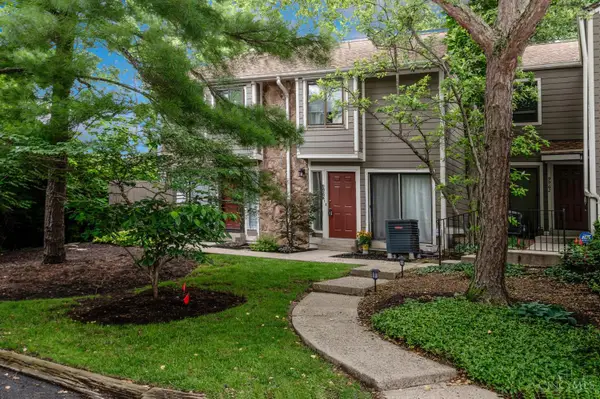 $265,000Active2 beds 3 baths1,254 sq. ft.
9964 Timbers Drive, Blue Ash, OH 45242
MLS# 1883998Listed by: COLDWELL BANKER REALTY - New
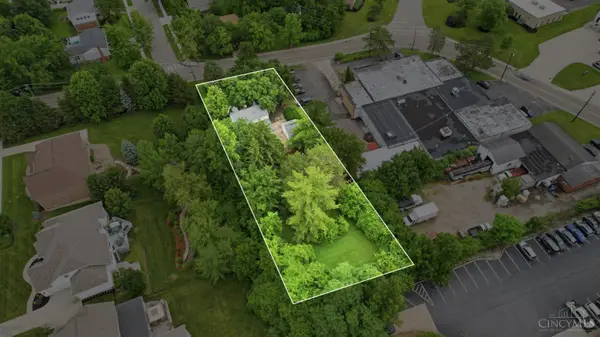 $0Active2 beds 2 baths1,610 sq. ft.
4223 Creek Road, Blue Ash, OH 45241
MLS# 1882491Listed by: KELLER WILLIAMS PINNACLE GROUP 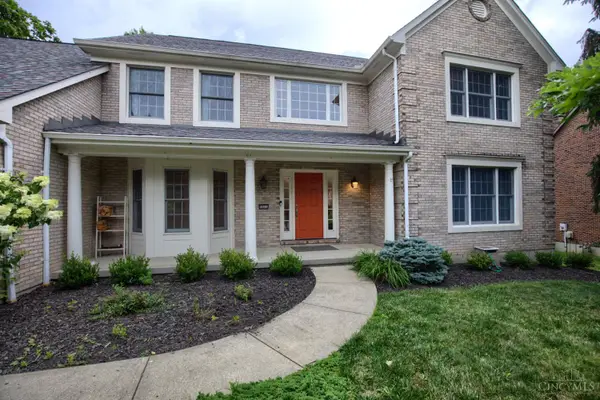 $915,000Pending4 beds 4 baths4,098 sq. ft.
9846 Catalpa Woods Court, Blue Ash, OH 45242
MLS# 1883966Listed by: PLUM TREE REALTY $269,900Pending2 beds 3 baths2,212 sq. ft.
10875 Fallsington Court, Blue Ash, OH 45242
MLS# 1883448Listed by: COLDWELL BANKER REALTY $397,000Pending3 beds 2 baths1,837 sq. ft.
4989 Doughman Court, Blue Ash, OH 45242
MLS# 1883397Listed by: SIBCY CLINE, INC.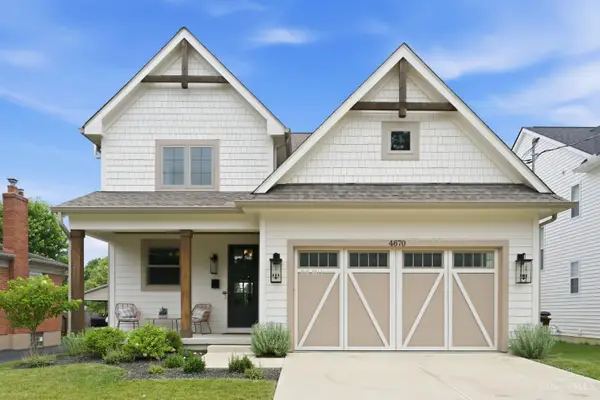 $915,000Active4 beds 4 baths3,430 sq. ft.
4670 Alpine Avenue, Blue Ash, OH 45242
MLS# 1882345Listed by: COLDWELL BANKER REALTY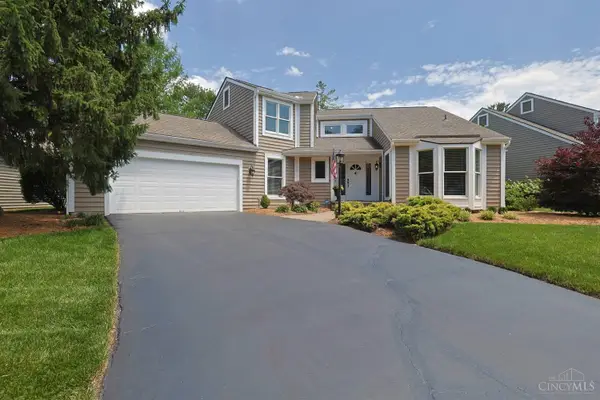 $700,000Pending3 beds 3 baths2,786 sq. ft.
9832 Village View Court, Blue Ash, OH 45241
MLS# 1882082Listed by: SIBCY CLINE, INC.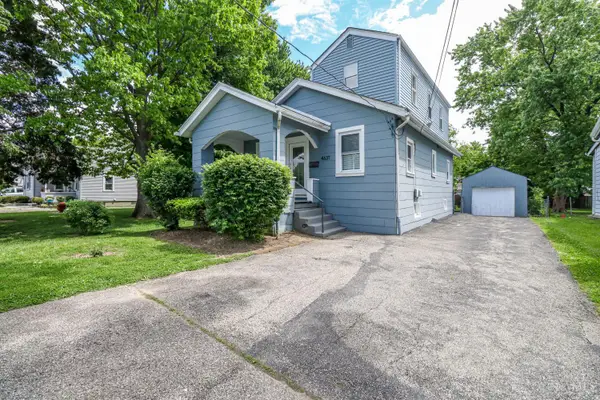 $359,000Active3 beds 2 baths1,426 sq. ft.
4637 Alpine Avenue, Blue Ash, OH 45242
MLS# 1882095Listed by: EXP REALTY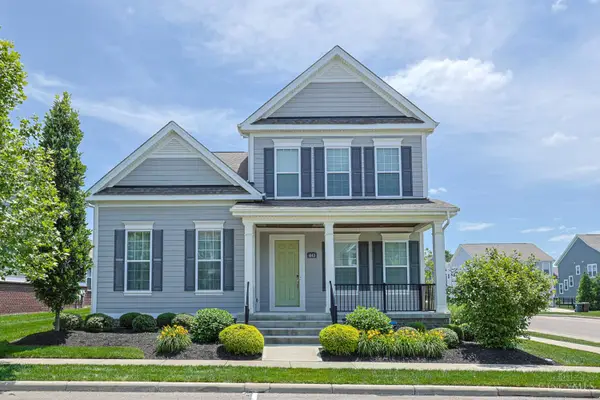 $1,050,000Pending4 beds 4 baths2,938 sq. ft.
4143 Parkview Drive, Blue Ash, OH 45242
MLS# 1881705Listed by: SIBCY CLINE, INC.


Protect your home and budget from life's surprises with an Assurant Home Warranty, backed by a partner that supports you through every step of homeownership. Explore Plans.
© 2023 - 2026 ERA Franchise Systems LLC. All rights reserved. ERA Franchise Systems LLC fully supports the principles of the Fair Housing Act and the Equal Opportunity Act. ERA, ERA Real Estate powered, and their respective logos are registered service marks of ERA Franchise Systems LLC. Each office is independently owned and operated.