
9311 Hunters Creek Drive, Blue Ash, OH 45242
Local realty services provided by:ERA Real Solutions Realty
9311 Hunters Creek Drive,Blue Ash, OH 45242
$289,000
- 3 Beds
- 2 Baths
- 1,517 sq. ft.
- Condominium
- Pending
Listed by: nicholas stofko, robert g winterman
Office: sibcy cline, inc.513-793-2700
MLS#:1889689
Source:OH_CINCY
Price summary
- Price:$289,000
- Price per sq. ft.:$190.51
- Monthly HOA dues:$436
About this home
True 3 bedroom condo in Blue Ash under $300k! Most everything has been updated and replaced within the last few years including a new kitchen w/quartz counters, cabinets and appliances. The primary suite on the 2nd floor has been converted to a true 3rd bedroom with a new killer bathroom featuring a huge shower, walking closet, double vanity & floating tub. The main floor has 2 large bedrooms, new bathroom, great room with vaulted ceiling, skylights and gas fireplace. The entire home has a faux wood laminate flooring giving it an upscale feel. 1 year old HVAC system w/programable thermostat. HOA to replace deck.
Contact an agent
Home facts
- Year built:1984
- Listing ID #:1889689
- Added:6 day(s) ago
- Updated:August 12, 2026 at 07:53 AM
Rooms and interior
- Bedrooms:3
- Total bathrooms:2
- Full bathrooms:2
- Rooms Total:6
- Dining Description:Laminate Floor
- Kitchen Description:Dishwasher, Garbage Disposal, Gourmet, Laminate Floor, Microwave, Oven/Range, Quartz Counters, Wood Cabinets
- Bedroom Description:Bath Adjoins, Vaulted Ceiling, Walk-in Closet, Wood Floor
- Living area:1,517 sq. ft.
Heating and cooling
- Cooling:Ceiling Fans, Central Air
- Heating:Forced Air, Gas
Structure and exterior
- Roof:Shingle
- Year built:1984
- Building area:1,517 sq. ft.
- Lot area:0.9 Acres
- Architectural Style:Contemporary/Modern
- Construction Materials:Fiber Cement
- Exterior Features:Deck
- Foundation Description:Slab
- Levels:2 Story
Utilities
- Water:Public
- Sewer:Public Sewer
Finances and disclosures
- Price:$289,000
- Price per sq. ft.:$190.51
Features and amenities
- Appliances:Dishwasher, Dryer, Garbage Disposal, Microwave, Oven/Range, Washer
- Laundry features:Dryer, Washer
- Amenities:Multi Panel Doors, Skylight, Vaulted Ceiling
Parking
- Parking description:Driveway, On Street
- Garage:Yes
- Garage spaces:1
 Information deemed reliable but not guaranteed. The data relating to real estate for sale on this web site comes in part from the Broker Reciprocity program of the Multiple Listing Service of Greater Cincinnati. Real estate listings held by brokerage firms other than ERA Real Solutions Realty are marked with the Broker Reciprocity™ logo (the small house as shown to the left) and detailed information about them includes the name of the listing brokers. 2026, MLS of Greater Cincinnati, Inc. All rights reserved. OH_CINCY Member Broker: Jeremy Raby
New listings near 9311 Hunters Creek Drive
- New
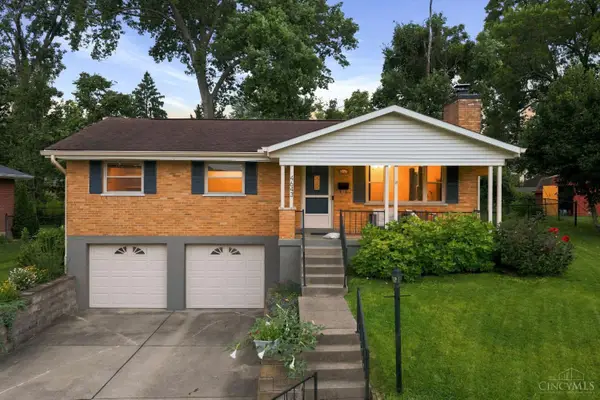 $420,000Active3 beds 3 baths1,472 sq. ft.
4643 Leadwell Lane, Blue Ash, OH 45242
MLS# 1890242Listed by: BF REALTY - New
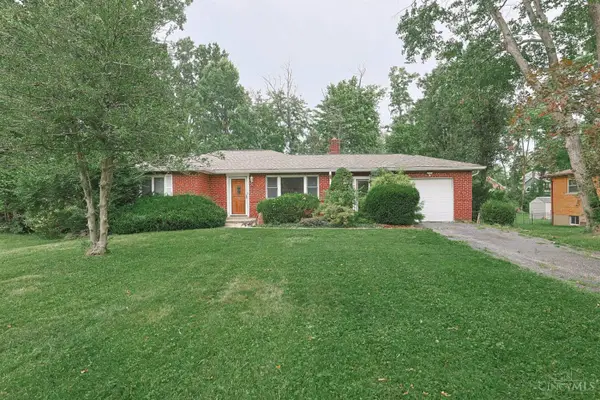 $550,000Active3 beds 2 baths1,515 sq. ft.
5240 Myerdale Drive, Blue Ash, OH 45242
MLS# 1890192Listed by: SIBCY CLINE, INC. 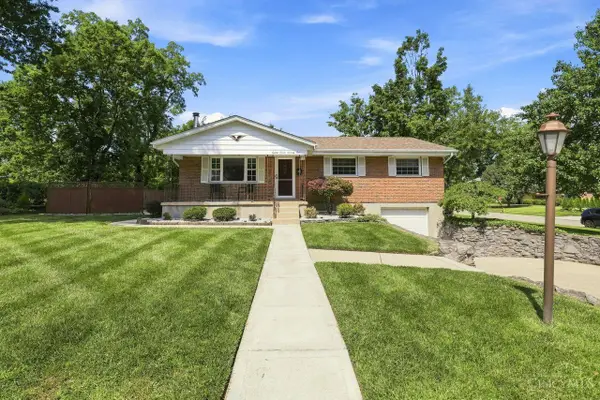 $375,000Pending3 beds 3 baths1,568 sq. ft.
8771 Brittany Drive, Blue Ash, OH 45242
MLS# 1889599Listed by: COLDWELL BANKER REALTY $525,000Pending4 beds 3 baths2,324 sq. ft.
4733 Elizabeth Place, Blue Ash, OH 45242
MLS# 1888782Listed by: COMEY & SHEPHERD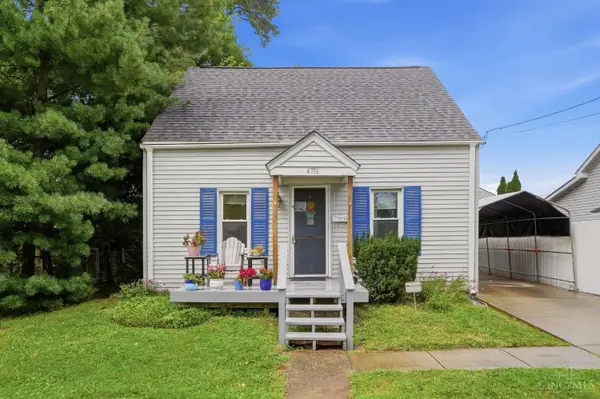 $225,000Active3 beds 1 baths852 sq. ft.
4716 Maynard Drive, Blue Ash, OH 45242
MLS# 1888830Listed by: THE SIX REALTY, LLC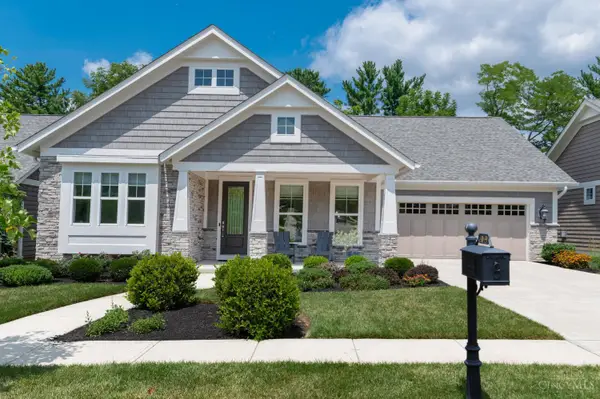 $1,225,000Pending3 beds 3 baths3,868 sq. ft.
4049 Retreat Drive, Blue Ash, OH 45241
MLS# 1888752Listed by: COLDWELL BANKER REALTY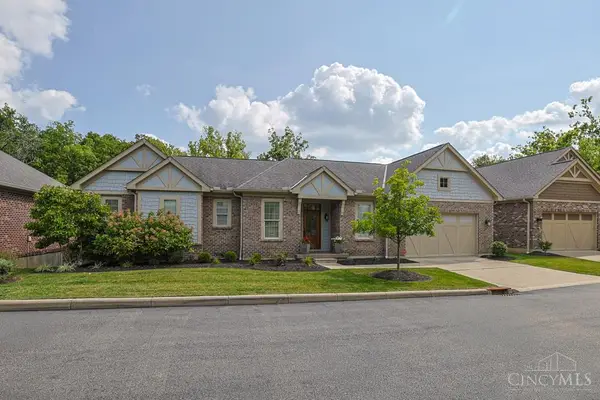 $835,000Pending3 beds 3 baths2,889 sq. ft.
4005 Creekside Pointe, Blue Ash, OH 45236
MLS# 1888598Listed by: SIBCY CLINE, INC.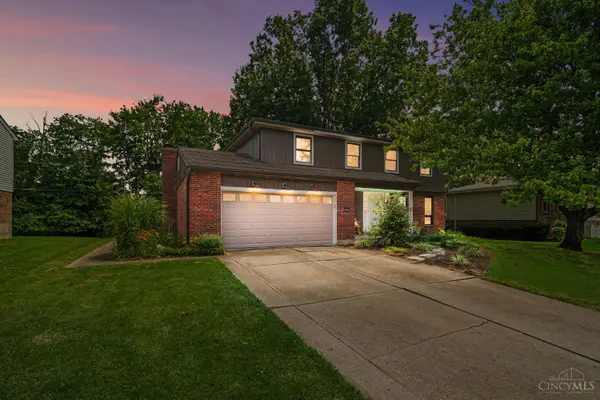 $369,900Pending4 beds 3 baths2,565 sq. ft.
10816 Wengate Lane, Blue Ash, OH 45241
MLS# 1888481Listed by: COLDWELL BANKER REALTY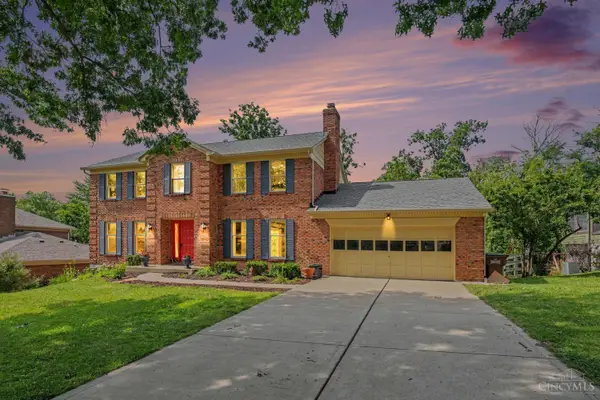 $675,000Pending4 beds 3 baths2,826 sq. ft.
4268 Peppermill Lane, Blue Ash, OH 45242
MLS# 1888235Listed by: PLUM TREE REALTY


Protect your home and budget from life's surprises with an Assurant Home Warranty, backed by a partner that supports you through every step of homeownership. Explore Plans.
© 2023 - 2026 ERA Franchise Systems LLC. All rights reserved. ERA Franchise Systems LLC fully supports the principles of the Fair Housing Act and the Equal Opportunity Act. ERA, ERA Real Estate powered, and their respective logos are registered service marks of ERA Franchise Systems LLC. Each office is independently owned and operated.