
2132 Cedar Mills Road, Blue Creek, OH 45616
Local realty services provided by:ERA Real Solutions Realty
2132 Cedar Mills Road,Blue Creek, OH 45616
$159,000
- 2 Beds
- 1 Baths
- 1,920 sq. ft.
- Single family
- Active
Listed by: jo ann morgan, paula a colliver
Office: ring real estate co., georgeto937-378-3800
MLS#:1895356
Source:OH_CINCY
Price summary
- Price:$159,000
- Price per sq. ft.:$82.81
About this home
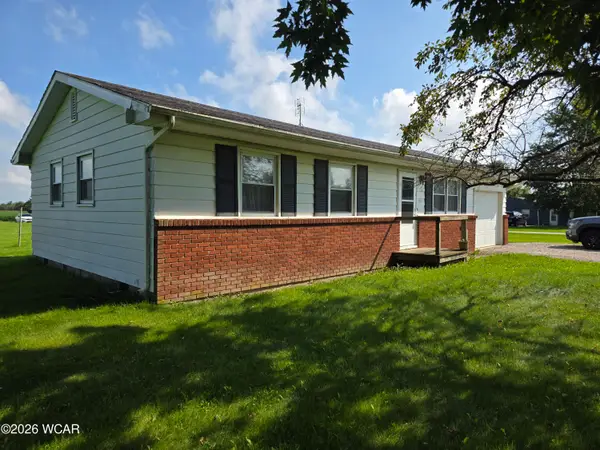
Recently remodeled home in nice country setting. Location warrants nice hunting area and could be used as hunting base camp. Sitting outback under the covered porch enjoying the peaceful surroundings make this house a home. Two-bedrooms, one-bath, home offers comfortable country living on approximately 1.5 acres. Recent improvements include new LVP flooring and carpet, replacement vinyl windows, updated 200-amp electrical service, and new PEX plumbing.
Contact an agent
Home facts
- Year built:1952
- Listing ID #:1895356
- Added:4 day(s) ago
- Updated:October 03, 2026 at 07:00 PM
Rooms and interior
- Bedrooms:2
- Total bathrooms:1
- Full bathrooms:1
- Rooms Total:5
- Kitchen Description:Eat-In, Pantry, Wood Cabinets
- Basement Description:Crawl
- Living area:1,920 sq. ft.
Heating and cooling
- Heating:Electric
Structure and exterior
- Roof:Metal
- Year built:1952
- Building area:1,920 sq. ft.
- Lot area:1.56 Acres
- Architectural Style:Traditional
- Exterior Features:Covered Deck/Patio, Deck, Porch
- Foundation Description:Block
- Levels:1 Story
Utilities
- Water:Public
- Sewer:Septic Tank
Finances and disclosures
- Price:$159,000
- Price per sq. ft.:$82.81
Features and amenities
- Appliances:Dryer, Washer
- Laundry features:Dryer, Washer
Parking
- Parking description:Driveway, Gravel
- Garage:Yes
- Garage spaces:1
 Information deemed reliable but not guaranteed. The data relating to real estate for sale on this web site comes in part from the Broker Reciprocity program of the Multiple Listing Service of Greater Cincinnati. Real estate listings held by brokerage firms other than ERA Real Solutions Realty are marked with the Broker Reciprocity™ logo (the small house as shown to the left) and detailed information about them includes the name of the listing brokers. 2026, MLS of Greater Cincinnati, Inc. All rights reserved. OH_CINCY Member Broker: Jeremy Raby
New listings near 2132 Cedar Mills Road


Protect your home and budget from life's surprises with an Assurant Home Warranty, backed by a partner that supports you through every step of homeownership. Explore Plans.
© 2023 - 2026 ERA Franchise Systems LLC. All rights reserved. ERA Franchise Systems LLC fully supports the principles of the Fair Housing Act and the Equal Opportunity Act. ERA, ERA Real Estate powered, and their respective logos are registered service marks of ERA Franchise Systems LLC. Each office is independently owned and operated.