
8828 Bluejay View Drive, Blue Jay, OH 45002
Local realty services provided by:ERA Real Solutions Realty
8828 Bluejay View Drive,Whitewater Twp, OH 45002
$375,000
- 4 Beds
- 3 Baths
- - sq. ft.
- Single family
- Sold
Listed by: shane mackendrick, aydan mackendrick
Office: huff realty513-574-2300
MLS#:1886350
Source:OH_CINCY
Sorry, we are unable to map this address
Price summary
- Price:$375,000
- Monthly HOA dues:$28.33
About this home
Welcome home to this spacious 4 bedrooms, 2.5 bath home located in one of the area's most desirable neighborhoods! Offering plenty of room to live, work, and entertain. This well-maintained property features a functional floor plan with generous living spaces and a flat backyard for outdoor gatherings, play or relaxation. Enjoy peace of mind with a new composite roof and HVAC that's only 3 years old. Whether you're hosting family and friends or simply enjoying everyday living, this home has the space and updates you've been looking for. Conveniently located near schools, shopping, dining, and parks, this is a wonderful opportunity to make this expectational home your own!
Contact an agent
Home facts
- Year built:2011
- Subdivision & Development:Glendower
- Listing ID #:1886350
- Added:35 day(s) ago
- Updated:August 14, 2026 at 06:53 PM
Rooms and interior
- Bedrooms:4
- Total bathrooms:3
- Full bathrooms:2
- Half bathrooms:1
- Rooms Total:9
- Kitchen Description:Dishwasher, Garbage Disposal, Island, Microwave, Oven/Range, Refrigerator
- Bedroom Description:Bath Adjoins, Walk-in Closet, Wood Floor
- Basement Description:Bath Rough In, Concrete Floor, Full, Unfinished
Heating and cooling
- Cooling:Ceiling Fans, Central Air
- Heating:Forced Air, Gas
Structure and exterior
- Roof:Composition
- Year built:2011
- Architectural Style:Traditional
- Construction Materials:Brick, Vinyl Siding
- Exterior Features:Patio, Porch
- Foundation Description:Poured
- Levels:2 Story
Utilities
- Water:Public
- Sewer:Public Sewer
Finances and disclosures
- Price:$375,000
Features and amenities
- Appliances:Dishwasher, Dryer, Garbage Disposal, Microwave, Oven/Range, Refrigerator, Washer
- Laundry features:Dryer, Washer
- Amenities:Multi Panel Doors
Parking
- Parking description:Driveway, On Street
- Garage:Yes
- Garage spaces:2
 Information deemed reliable but not guaranteed. The data relating to real estate for sale on this web site comes in part from the Broker Reciprocity program of the Multiple Listing Service of Greater Cincinnati. Real estate listings held by brokerage firms other than ERA Real Solutions Realty are marked with the Broker Reciprocity™ logo (the small house as shown to the left) and detailed information about them includes the name of the listing brokers. 2026, MLS of Greater Cincinnati, Inc. All rights reserved. OH_CINCY Member Broker: Jeremy Raby
New listings near 8828 Bluejay View Drive
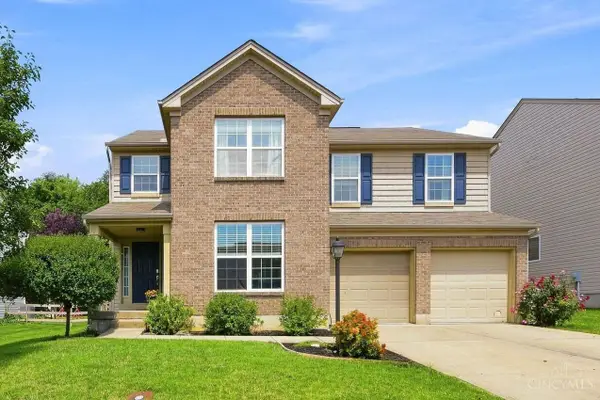 $450,000Pending4 beds 4 baths3,345 sq. ft.
8822 Bluejay View Drive, Whitewater Twp, OH 45002
MLS# 1890282Listed by: COLDWELL BANKER REALTY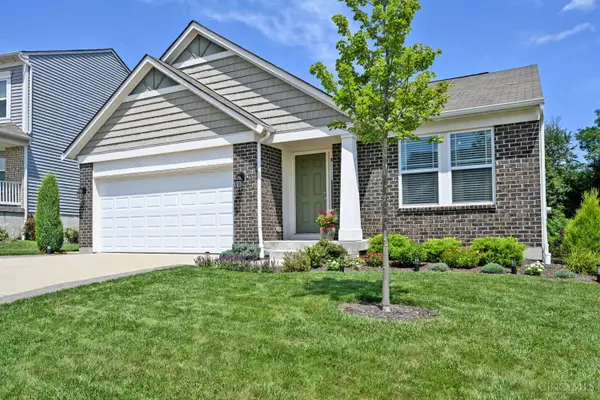 $397,000Pending3 beds 3 baths1,431 sq. ft.
8988 Bluejay View Drive, Whitewater Twp, OH 45002
MLS# 1887930Listed by: COMEY & SHEPHERD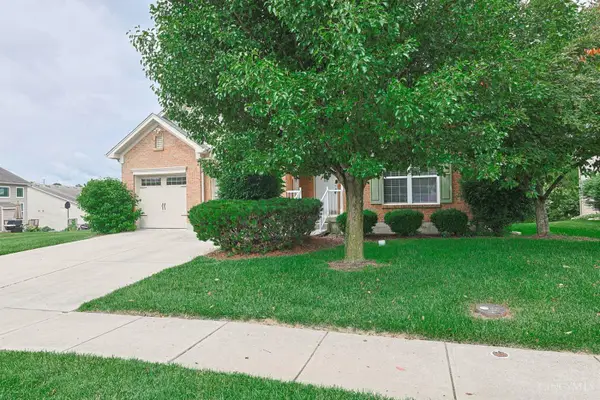 $375,000Pending3 beds 2 baths1,787 sq. ft.
7257 Redridge Drive, Whitewater Twp, OH 45002
MLS# 1883313Listed by: SIBCY CLINE, INC. $364,900Active3 beds 4 baths2,240 sq. ft.
9387 Harrison Pike, Whitewater Twp, OH 45002
MLS# 1882497Listed by: COLDWELL BANKER REALTY $129,000Active5.32 Acres
8881 Harrison Avenue, Whitewater Twp, OH 45002
MLS# 1862394Listed by: SIBCY CLINE, INC.


Protect your home and budget from life's surprises with an Assurant Home Warranty, backed by a partner that supports you through every step of homeownership. Explore Plans.
© 2023 - 2026 ERA Franchise Systems LLC. All rights reserved. ERA Franchise Systems LLC fully supports the principles of the Fair Housing Act and the Equal Opportunity Act. ERA, ERA Real Estate powered, and their respective logos are registered service marks of ERA Franchise Systems LLC. Each office is independently owned and operated.