
229 Brookwood Drive, Bluffton, OH 45817
Local realty services provided by:ERA Geyer Noakes Realty Group
Listed by: kelli blackburn
Office: ccr realty
MLS#:10011919
Source:OH_TBR
Price summary
- Price:$320,000
- Price per sq. ft.:$239.52
About this home
Double the 1336 square footage for living space as this home has a finished walk out basement! In one of Bluffton's quietest neighborhoods, this one-of-a-kind property offers a rare opportunity to own nearly 0.70 acres within the village limits. The rolling backyard stretches beyond Riley Creek, creating a peaceful, park-like setting with scenic views and privacy that's nearly impossible to find anywhere else in town. Don't let the exterior fool you--this home offers six bedrooms that provides far more living space than first meets the eye. The main level living area welcomes you with cathedral ceilings and a cozy wood-burning stove, creating a bright, open atmosphere that's warm and inviting year-round. Step outside onto the spacious deck overlooking the beautiful backyard, where you'll enjoy relaxing views of nature and the tranquil sounds of Riley Creek. Whether you're sipping your morning coffee, entertaining guests, or simply unwinding after a long day, this outdoor space is truly something special. The walkout lower level also includes abundant storage space, and endless possibilities for hobbies, recreation, or additional living areas. Car enthusiasts and DIYers will appreciate the attached two-car garage featuring its own dedicated furnace, providing year-round comfort for projects and storage. An attached lean-to with electricity offers even more versatile space. Additional highlights include a roof that's only six years old, and all kitchen appliances stay making this exceptional property move-in ready. If you've been searching for a home with character, space, and a backyard unlike any other in Bluffton, this is one you won't want to miss. (sq footage per auditors' site)....
Contact an agent
Home facts
- Year built:1972
- Subdivision & Development:None
- Listing ID #:10011919
- Added:47 day(s) ago
- Updated:September 30, 2026 at 01:57 PM
Rooms and interior
- Bedrooms:6
- Total bathrooms:2
- Full bathrooms:2
- Rooms Total:11
- Flooring:Carpet, Laminate, Vinyl
- Kitchen Description:Dishwasher, Electric Oven, Electric Range, Microwave, Refrigerator
- Basement:Yes
- Basement Description:Bath/Stubbed, Concrete, Daylight, Exterior Entry, Finished, Full, Interior Entry, Walk-Out Access, Walk-Up Access
- Living area:1,336 sq. ft.
Heating and cooling
- Cooling:Attic Fan, Central Air
- Heating:Forced Air, Natural Gas
Structure and exterior
- Roof:Shingle
- Year built:1972
- Building area:1,336 sq. ft.
- Lot area:0.7 Acres
- Lot Features:Rolling Slope, Wooded
- Architectural Style:Bungalow
- Construction Materials:Wood Siding
- Exterior Features:Balcony, Screened Porch
Schools
- High school:Bluffton
- Middle school:Bluffton
- Elementary school:Bluffton
Utilities
- Water:Public, Water Connected
- Sewer:Public Sewer, Sewer Connected
Finances and disclosures
- Price:$320,000
- Price per sq. ft.:$239.52
Features and amenities
- Appliances:Dishwasher, Dryer, Electric Oven, Electric Range, Microwave, Refrigerator, Washer, Water Heater
- Laundry features:Dryer, Main Level, Washer
- Amenities:Cathedral Ceiling(s), Pantry
Parking
- Parking description:Attached Garage, Driveway, Garage Door Opener, Gravel
- Garage:Yes
- Garage spaces:2
New listings near 229 Brookwood Drive
- New
 $292,000Active4 beds 2 baths1,487 sq. ft.
157 Geiger Street, Bluffton, OH 45817
MLS# 10013989Listed by: GORRELL BROS.AUCTIONEERS & REA 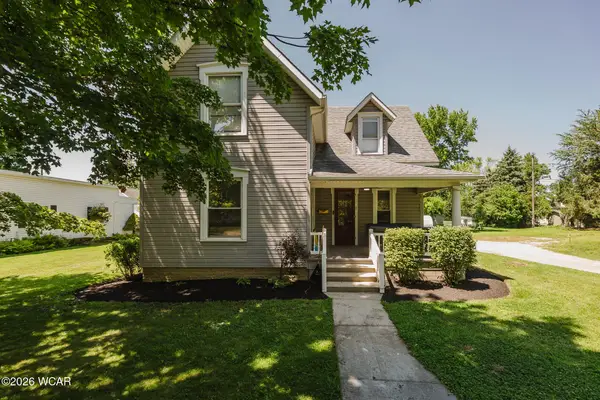 $294,900Pending4 beds 2 baths1,568 sq. ft.
528 S Main Street, Bluffton, OH 45817
MLS# 311757Listed by: SMITH'S REALTY PROFESSIONALS, INC.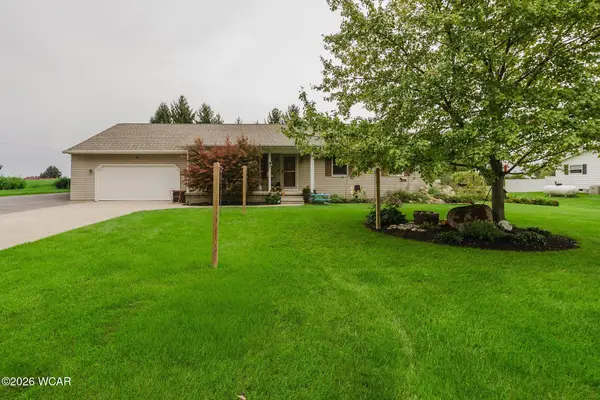 $319,900Pending3 beds 2 baths1,380 sq. ft.
8316 Phillips Road, Bluffton, OH 45817
MLS# 311695Listed by: SMITH'S REALTY PROFESSIONALS, INC.- New
 $469,900Active4 beds 3 baths2,163 sq. ft.
101 Hawthorn Court, Bluffton, OH 45817
MLS# 10013739Listed by: SMITH'S REALTY PROFESSIONALS  $655,000Active3 beds 3 baths3,113 sq. ft.
20515 County Road 15, Bluffton, OH 45817
MLS# 10013354Listed by: KEY REALTY $289,900Active3 beds 2 baths1,876 sq. ft.
213 S Jackson Street, Bluffton, OH 45817
MLS# 311476Listed by: DYE REAL ESTATE & LAND COMPANY $229,900Active3 beds 2 baths1,703 sq. ft.
144 N Mound Street, Bluffton, OH 45817
MLS# 311471Listed by: SMITH'S REALTY PROFESSIONALS, INC. $254,900Active4 beds 3 baths2,219 sq. ft.
325 W Elm Street, Bluffton, OH 45817
MLS# 311430Listed by: CCR REALTORS $499,900Active4 beds 4 baths2,774 sq. ft.
73 Luise Circle, Bluffton, OH 45817
MLS# 311382Listed by: SMITH'S REALTY PROFESSIONALS, INC. $173,900Pending4 beds 2 baths1,552 sq. ft.
2222 Ohio 103, Bluffton, OH 45817
MLS# 311291Listed by: SMITH'S REALTY PROFESSIONALS, INC.


Protect your home and budget from life's surprises with an Assurant Home Warranty, backed by a partner that supports you through every step of homeownership. Explore Plans.
© 2023 - 2026 ERA Franchise Systems LLC. All rights reserved. ERA Franchise Systems LLC fully supports the principles of the Fair Housing Act and the Equal Opportunity Act. ERA, ERA Real Estate powered, and their respective logos are registered service marks of ERA Franchise Systems LLC. Each office is independently owned and operated.