
713 S Main Street, Bluffton, OH 45817
Local realty services provided by:ERA Geyer Noakes Realty Group
713 S Main Street,Bluffton, OH 45817
$375,000
- 5 Beds
- 3 Baths
- - sq. ft.
- Single family
- Sold
Listed by: brandon johnson
Office: key realty
MLS#:10011983
Source:OH_TBR
Sorry, we are unable to map this address
Price summary
- Price:$375,000
About this home
Welcome to this beautiful 5-bedroom, 2.5-bath home in the amazing little town of Bluffton! Featuring a great floor plan with plenty of space to live, work, and relax, this home offers the perfect blend of comfort and character. The recently remodeled kitchen is a standout, featuring custom cabinetry and beautiful granite countertops. The inviting family room is perfect for cozy evenings around the high-efficiency wood-burning insert. A spacious office provides an ideal work-from-home space, while five bedrooms offer plenty of room for family and guests. Step outside to enjoy the approximately 400-square-foot covered deck—a wonderful spot for relaxing, entertaining, or enjoying the peaceful surroundings. A wonderful home in a charming community—this one is ready to welcome you!
Contact an agent
Home facts
- Year built:1920
- Subdivision & Development:None
- Listing ID #:10011983
- Added:47 day(s) ago
- Updated:October 01, 2026 at 07:47 AM
Rooms and interior
- Bedrooms:5
- Total bathrooms:3
- Full bathrooms:2
- Half bathrooms:1
- Rooms Total:10
- Flooring:Carpet, Luxury Vinyl, Tile
- Dining Description:Breakfast Bar, Eat-in Kitchen
- Bathrooms Description:Primary Bathroom
- Kitchen Description:Dishwasher, Disposal, Eat-in Kitchen, Electric Range, Microwave, Refrigerator
- Basement:Yes
- Basement Description:Block
Heating and cooling
- Cooling:Central Air
- Heating:Forced Air
Structure and exterior
- Roof:Metal, Shingle
- Year built:1920
- Lot Features:Landscaped
- Architectural Style:Traditional
- Construction Materials:Vinyl Siding
- Exterior Features:Covered Porch, Deck, Front Patio, Rear Patio, Side Porch, Wrap Around Deck
- Foundation Description:Block
Schools
- High school:Bluffton
- Middle school:Bluffton
- Elementary school:Bluffton
Utilities
- Water:Public, Water Connected
- Sewer:Public Sewer, Sewer Connected
Finances and disclosures
- Price:$375,000
Features and amenities
- Appliances:Dishwasher, Disposal, Dryer, Electric Range, Microwave, Refrigerator, Washer
- Laundry features:Dryer, Main Level, Washer
- Amenities:Ceiling Fan(s), Storage
Parking
- Parking description:Concrete, Detached Garage, Garage Door Opener
- Garage:Yes
- Garage spaces:2
New listings near 713 S Main Street
- Open Sun, 1 to 4pmNew
 $292,000Active4 beds 2 baths1,487 sq. ft.
157 Geiger Street, Bluffton, OH 45817
MLS# 10013989Listed by: GORRELL BROS.AUCTIONEERS & REA 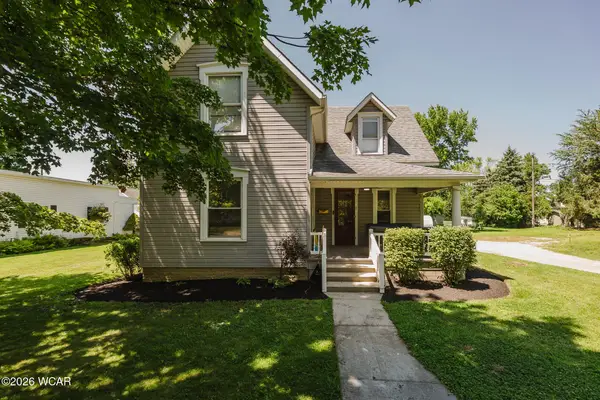 $294,900Pending4 beds 2 baths1,568 sq. ft.
528 S Main Street, Bluffton, OH 45817
MLS# 311757Listed by: SMITH'S REALTY PROFESSIONALS, INC.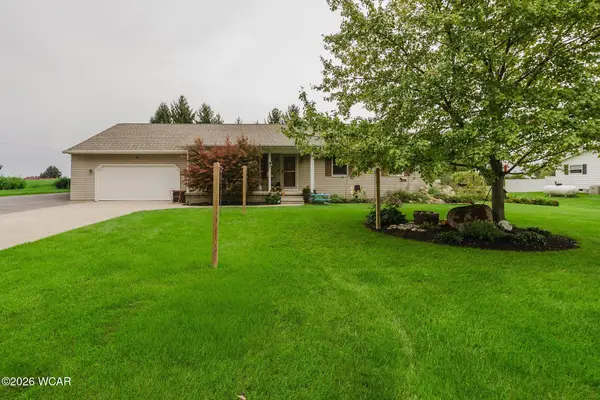 $319,900Pending3 beds 2 baths1,380 sq. ft.
8316 Phillips Road, Bluffton, OH 45817
MLS# 311695Listed by: SMITH'S REALTY PROFESSIONALS, INC.- New
 $469,900Active4 beds 3 baths2,163 sq. ft.
101 Hawthorn Court, Bluffton, OH 45817
MLS# 10013739Listed by: SMITH'S REALTY PROFESSIONALS  $655,000Active3 beds 3 baths3,113 sq. ft.
20515 County Road 15, Bluffton, OH 45817
MLS# 10013354Listed by: KEY REALTY $289,900Active3 beds 2 baths1,876 sq. ft.
213 S Jackson Street, Bluffton, OH 45817
MLS# 311476Listed by: DYE REAL ESTATE & LAND COMPANY $229,900Active3 beds 2 baths1,703 sq. ft.
144 N Mound Street, Bluffton, OH 45817
MLS# 311471Listed by: SMITH'S REALTY PROFESSIONALS, INC. $254,900Active4 beds 3 baths2,219 sq. ft.
325 W Elm Street, Bluffton, OH 45817
MLS# 311430Listed by: CCR REALTORS $499,900Active4 beds 4 baths2,774 sq. ft.
73 Luise Circle, Bluffton, OH 45817
MLS# 311382Listed by: SMITH'S REALTY PROFESSIONALS, INC. $173,900Pending4 beds 2 baths1,552 sq. ft.
2222 Ohio 103, Bluffton, OH 45817
MLS# 311291Listed by: SMITH'S REALTY PROFESSIONALS, INC.


Protect your home and budget from life's surprises with an Assurant Home Warranty, backed by a partner that supports you through every step of homeownership. Explore Plans.
© 2023 - 2026 ERA Franchise Systems LLC. All rights reserved. ERA Franchise Systems LLC fully supports the principles of the Fair Housing Act and the Equal Opportunity Act. ERA, ERA Real Estate powered, and their respective logos are registered service marks of ERA Franchise Systems LLC. Each office is independently owned and operated.