
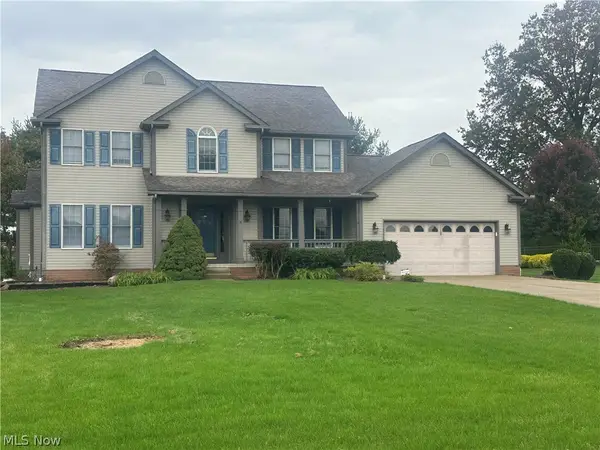
738 Orlo Lane, Boardman, OH 44512
Local realty services provided by:ERA Real Solutions Realty
738 Orlo Lane,Boardman, OH 44512
$169,900
- 3 Beds
- 1 Baths
- 1,548 sq. ft.
- Single family
- Active
Listed by: david g klacik
Office: klacik real estate
MLS#:5252598
Source:OH_NORMLS
Price summary
- Price:$169,900
- Price per sq. ft.:$109.75
About this home
Now is the time to purchase this attractive 3 bedroom vinyl sided cape cod with attached garage! Ideal back yard with wooded view. Great layout and spacious rooms plus there is partially finished basement for extra space. Attractive fireplace in living room to hang those Christmas stockings! Home shows well...freshly painted with light pastel colors. A must see home!
Contact an agent
Home facts
- Year built:1956
- Subdivision & Development:Carl G Johnson 01
- Listing ID #:5252598
- Added:2 day(s) ago
- Updated:October 18, 2026 at 02:14 PM
Rooms and interior
- Bedrooms:3
- Total bathrooms:1
- Full bathrooms:1
- Rooms Total:6
- Kitchen Description:Dishwasher, Range, Refrigerator
- Basement:Yes
- Basement Description:Full, Partially Furnished
- Living area:1,548 sq. ft.
Heating and cooling
- Cooling:Central Air
- Heating:Forced Air, Gas
- Central air:Yes
Structure and exterior
- Roof:Asphalt, Fiberglass
- Year built:1956
- Building area:1,548 sq. ft.
- Lot area:0.23 Acres
- Architectural Style:Ranch
- Construction Materials:Vinyl Siding
- Levels:2 Story
Utilities
- Water:Public
- Sewer:Public Sewer
Finances and disclosures
- Price:$169,900
- Price per sq. ft.:$109.75
- Tax amount:$2,259 (2025)
Features and amenities
- Appliances:Dishwasher, Range, Refrigerator, Washer
- Laundry features:Dryer, Washer
Parking
- Parking description:Attached, Driveway, Garage, Paved
- Garage:Yes
- Garage spaces:1

New listings near 738 Orlo Lane
- New
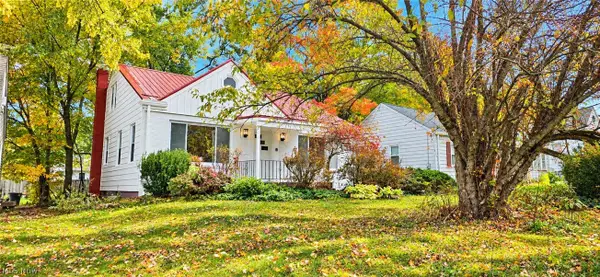 $180,000Active3 beds 2 baths1,674 sq. ft.
208 Afton Avenue, Boardman, OH 44512
MLS# 5254136Listed by: JOSEPH WALTER REALTY, LLC. - Open Sun, 11am to 12:30pmNew
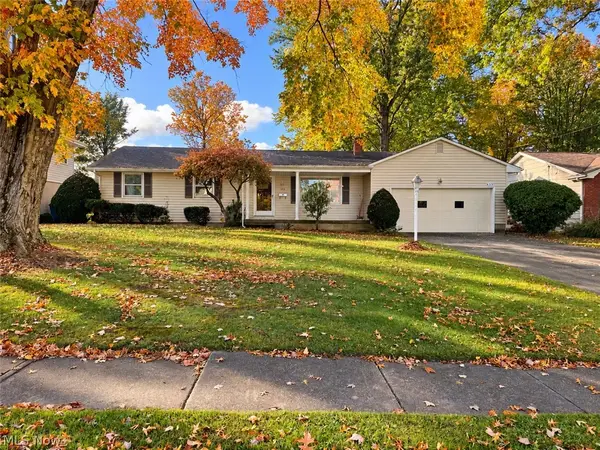 $230,000Active3 beds 2 baths1,477 sq. ft.
633 Forestridge Drive, Boardman, OH 44512
MLS# 5253796Listed by: BURGAN REAL ESTATE - New
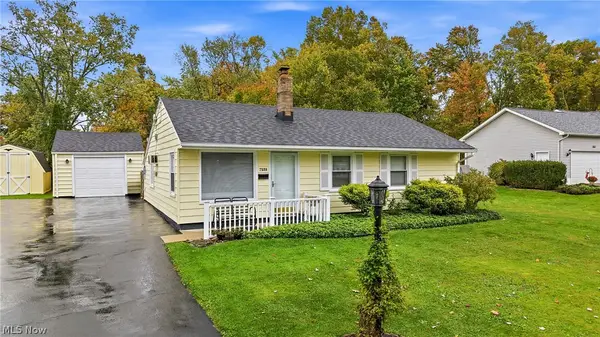 $134,900Active3 beds 1 baths1,100 sq. ft.
7539 Glenwood Avenue, Boardman, OH 44512
MLS# 5253382Listed by: BROKERS REALTY GROUP - New
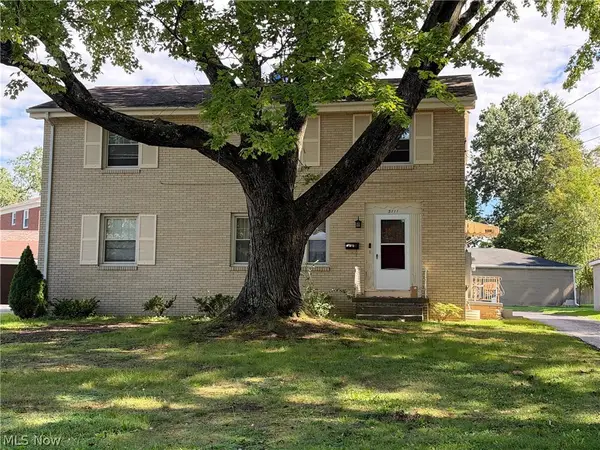 $199,000Active4 beds 2 baths
5111-5114 Allan Drive, Boardman, OH 44512
MLS# 5251642Listed by: STEEL VALLEY HOMES - New
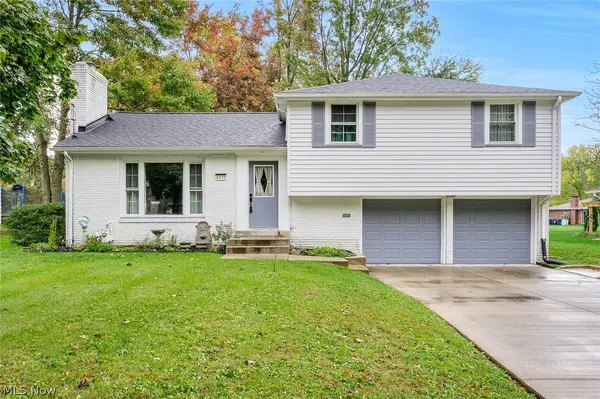 $315,000Active4 beds 2 baths2,232 sq. ft.
6929 Ronjoy Place, Youngstown, OH 44512
MLS# 5253567Listed by: RE/MAX EDGE REALTY - New
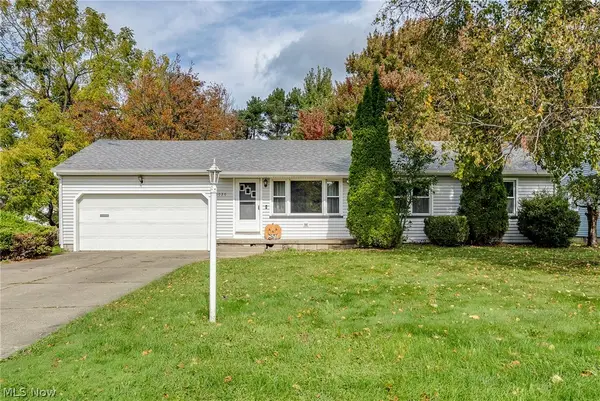 $175,000Active3 beds 2 baths
6020 Tam O Shanter Drive, Poland, OH 44514
MLS# 5253576Listed by: KELLY WARREN AND ASSOCIATES RE SOLUTIONS 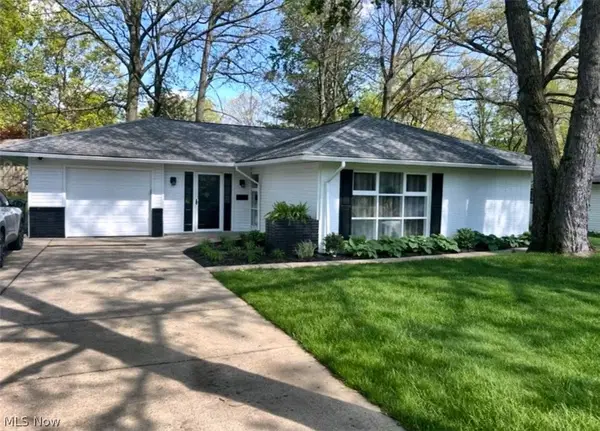 $189,000Activeundercontract3 beds 2 baths1,350 sq. ft.
4135 Arden Boulevard, Youngstown, OH 44511
MLS# 5253083Listed by: EXP REALTY, LLC.- Open Sun, 2 to 4pmNew
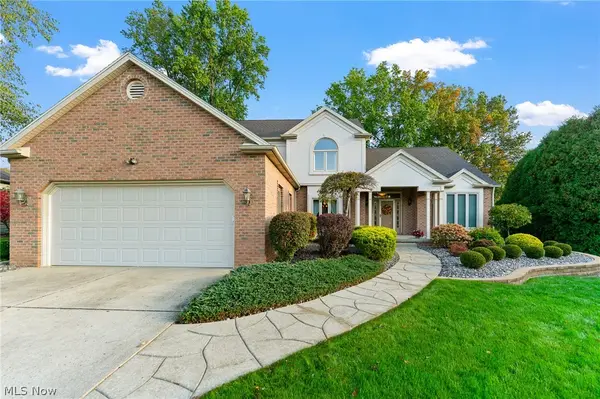 $565,000Active3 beds 3 baths2,940 sq. ft.
1458 Tori Pines Court, Canfield, OH 44406
MLS# 5253403Listed by: NEXTHOME GO30 REALTY - New
 $399,000Active4 beds 3 baths2,012 sq. ft.
612 Westfield Drive, Boardman, OH 44512
MLS# 5253183Listed by: RE/MAX VALLEY REAL ESTATE


Protect your home and budget from life's surprises with an Assurant Home Warranty, backed by a partner that supports you through every step of homeownership. Explore Plans.
© 2023 - 2026 ERA Franchise Systems LLC. All rights reserved. ERA Franchise Systems LLC fully supports the principles of the Fair Housing Act and the Equal Opportunity Act. ERA, ERA Real Estate powered, and their respective logos are registered service marks of ERA Franchise Systems LLC. Each office is independently owned and operated.