
7869 Walnut Street, Boardman, OH 44512
Local realty services provided by:ERA Real Solutions Realty
7869 Walnut Street,Boardman, OH 44512
$288,500
- 2 Beds
- 2 Baths
- - sq. ft.
- Condominium
- Sold
Listed by: jeff j byce
Office: byce realty
MLS#:5227407
Source:OH_NORMLS
Sorry, we are unable to map this address
Price summary
- Price:$288,500
- Monthly HOA dues:$220
About this home
1606 SF Modern Two bedroom two bath condo in beautiful wooded Walnut Grove development. Built in 1998. Prime location in development with backyard facing lush greenery and old growth trees. Move-in condition. Large walk-in closet in master with master bath featuring both a tub and shower. Spacious second bedroom and full bath. Vaulted ceilings in formal living room with brick and gas fireplace insert. Formal dining room. Spacious kitchen leads to eat in kitchen area and private sun room with slider leading to deck which features an automatic blind. First floor laundry room that leads to large two car garage with overhead storage, Water and Drain and two storage closets, overhead garage access. Basement features painted floor, public water with water treatment system. Newer mechanicals with date on water tank indicating 2020. High grade basement with lots of lighting, Glass Block Windows, separate utility tub, Sump pump, separate block room for storage, work room. Exceptionally clean and well maintained. Located in prime Boardman area close to South Ave. Call any licensed real estate agent for a private showing today. By order of Trust....
Contact an agent
Home facts
- Year built:1998
- Subdivision & Development:Walnut Grove
- Listing ID #:5227407
- Added:50 day(s) ago
- Updated:September 03, 2026 at 06:23 AM
Rooms and interior
- Bedrooms:2
- Total bathrooms:2
- Full bathrooms:2
- Rooms Total:5
- Basement:Yes
- Basement Description:Sump Pump
Heating and cooling
- Cooling:Central Air
- Heating:Forced Air, Gas
- Central air:Yes
Structure and exterior
- Roof:Asphalt
- Year built:1998
- Architectural Style:Ranch
- Construction Materials:Vinyl Siding
- Levels:1 Story, 1 Story
Utilities
- Water:Public
- Sewer:Public Sewer
Finances and disclosures
- Price:$288,500
- Tax amount:$3,277 (2025)
Parking
- Parking description:Attached, Garage
- Garage:Yes
- Garage spaces:2

New listings near 7869 Walnut Street
- New
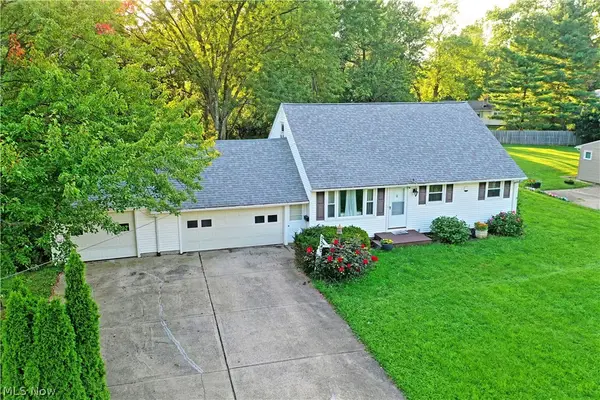 $295,000Active4 beds 3 baths1,584 sq. ft.
5540 West Boulevard, Youngstown, OH 44512
MLS# 5240668Listed by: BROKERS REALTY GROUP - Open Sun, 1 to 2:30pmNew
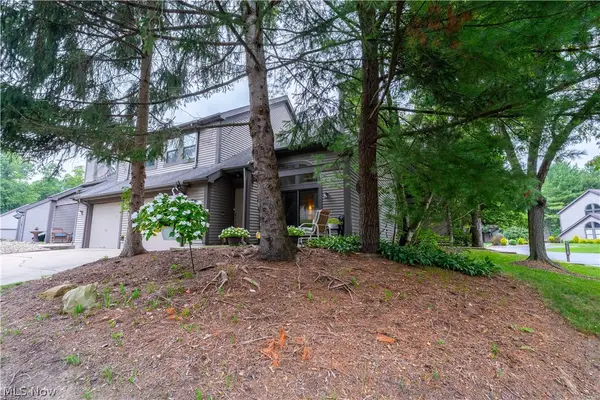 $185,000Active2 beds 3 baths1,380 sq. ft.
1233 Red Tail Hawk Drive, Boardman, OH 44512
MLS# 5241592Listed by: RYNO REALTY LLC - New
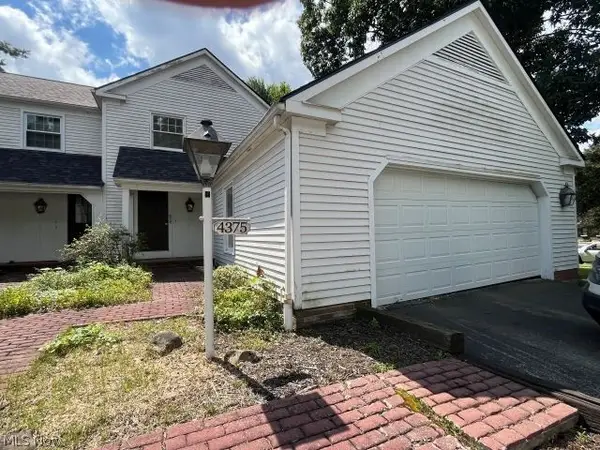 $130,000Active2 beds 2 baths1,282 sq. ft.
4375 Devonshire Drive, Boardman, OH 44512
MLS# 5239572Listed by: APOLLO REAL ESTATE SERVICES - Open Sat, 1 to 3pmNew
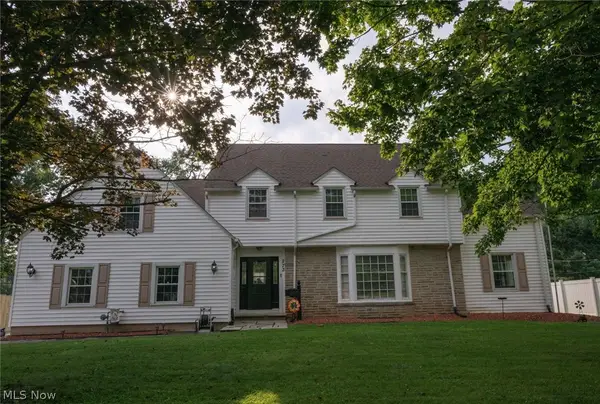 $285,000Active4 beds 3 baths2,446 sq. ft.
273 Griswold Drive, Youngstown, OH 44512
MLS# 5241518Listed by: KELLY WARREN AND ASSOCIATES RE SOLUTIONS - New
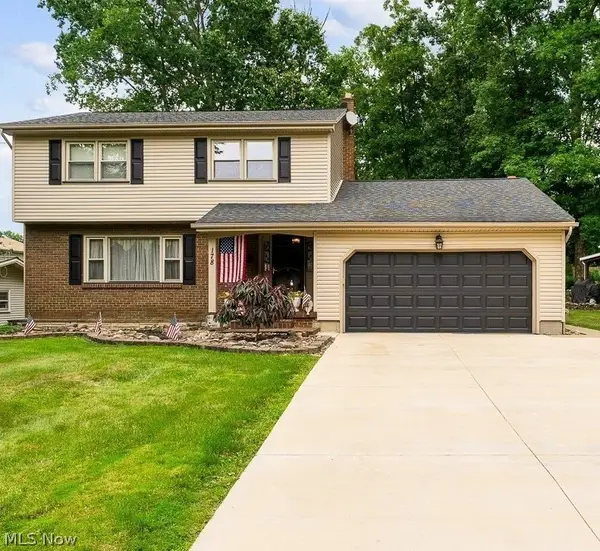 $284,900Active4 beds 2 baths1,740 sq. ft.
178 Shorehaven Drive, Boardman, OH 44512
MLS# 5241059Listed by: KLACIK REAL ESTATE - New
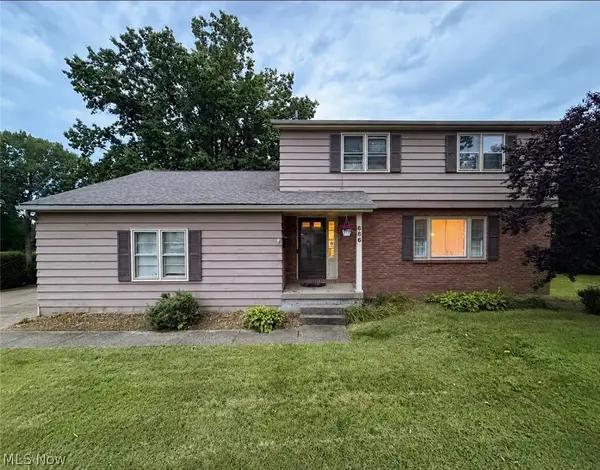 $239,900Active4 beds 3 baths2,153 sq. ft.
686 Forestridge Drive, Boardman, OH 44512
MLS# 5241131Listed by: KELLY WARREN AND ASSOCIATES RE SOLUTIONS - New
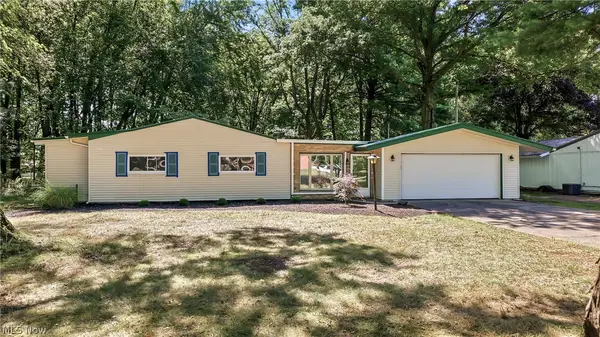 $324,900Active3 beds 2 baths2,211 sq. ft.
4551 Lockwood Boulevard, Youngstown, OH 44511
MLS# 5240903Listed by: BROKERS REALTY GROUP 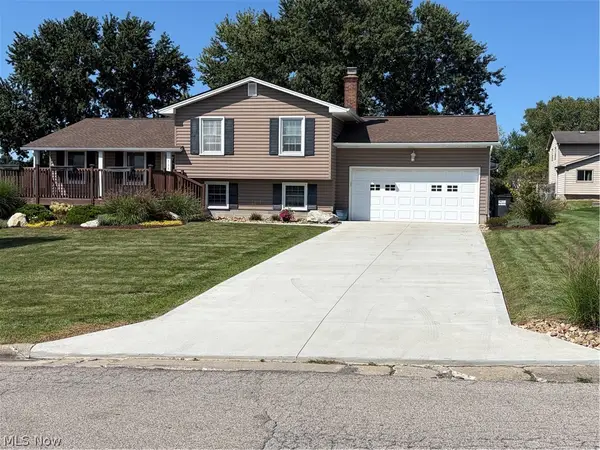 $315,000Pending3 beds 2 baths1,910 sq. ft.
164 Runnemede Drive, Youngstown, OH 44512
MLS# 5234331Listed by: CLARK CARNEY REALTY GROUP- New
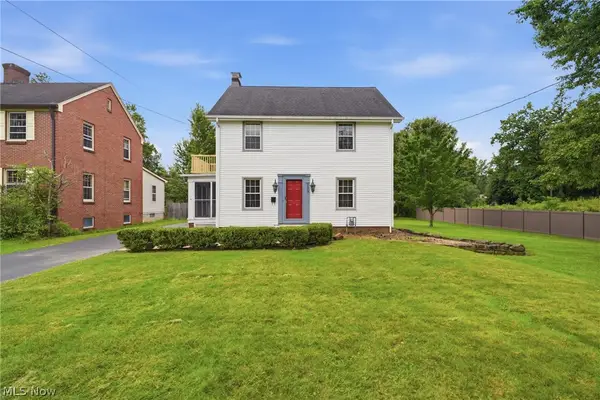 $254,900Active3 beds 1 baths1,724 sq. ft.
209 Wildwood Drive, Boardman, OH 44512
MLS# 5240090Listed by: KELLER WILLIAMS CHERVENIC RLTY - New
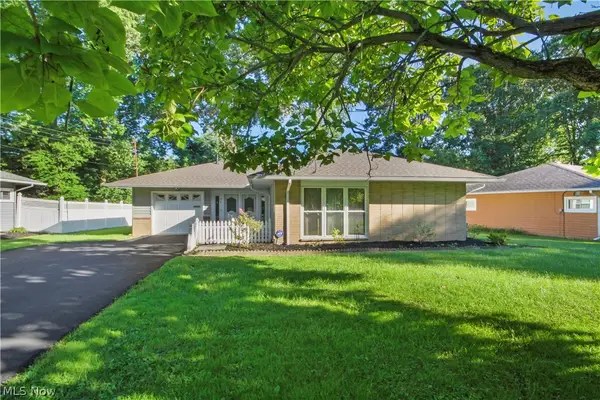 $239,900Active3 beds 2 baths1,344 sq. ft.
4171 Riverside Drive, Boardman, OH 44511
MLS# 5235363Listed by: AGENCY REAL ESTATE


Protect your home and budget from life's surprises with an Assurant Home Warranty, backed by a partner that supports you through every step of homeownership. Explore Plans.
© 2023 - 2026 ERA Franchise Systems LLC. All rights reserved. ERA Franchise Systems LLC fully supports the principles of the Fair Housing Act and the Equal Opportunity Act. ERA, ERA Real Estate powered, and their respective logos are registered service marks of ERA Franchise Systems LLC. Each office is independently owned and operated.