
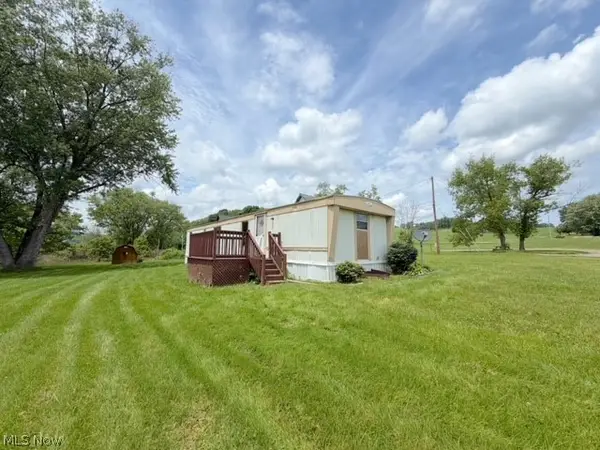
6040 Concord Drive, Bowerston, OH 44695
Local realty services provided by:ERA Real Solutions Realty
Listed by: joann clark
Office: keller williams chervenic rlty
MLS#:5235724
Source:OH_NORMLS
Price summary
- Price:$399,900
- Price per sq. ft.:$292.32
- Monthly HOA dues:$10
About this home
PHENOMENAL LAKE HOME! Welcome to your dream getaway! This exceptional lake home offers the perfect blend of full time or part time living with comfort & style surrounded by an atmosphere of peace and tranquility! The Glens at Leesville Lake is a small, upscale community with less than 50 homes. From the moment you arrive, you'll appreciate the beauty & attention to detail throughout this remarkable property. Walk onto the cozy & inviting front porch before stepping into the gorgeous inside with spacious rooms. Features of the inside include Schrock cabinets with solid surface countertops, all appliances including an Amish electric stove which converts to propane if electric goes out. a large pantry, master bedroom w/walk-in closet, & a charming living room with a gas fireplace. Tankless hot water heater. Outdoor spaces create the perfect place for morning coffee, afternoon gatherings, an evening fire around the firepit all surrounded w/ beautiful landscaping. A FEATURE BONUS is the detached garage with guest quarters! Upstairs you'll find a 23x15 living/sleeping room w/a walk-in closet. Heat and A/C are in the upstairs space. A storage room & bathroom with a compost toilet included! Harris Sunliner 16 ft. Pontoon boat included. 1 storage shed and 1 outbuilding with a loft and metal cabinets. Private beach and boat dock. MWCD annual lease is approx. $1800.00...
Contact an agent
Home facts
- Year built:1969
- Subdivision & Development:Leesville Glens
- Listing ID #:5235724
- Added:51 day(s) ago
- Updated:October 02, 2026 at 02:16 PM
Rooms and interior
- Bedrooms:2
- Total bathrooms:2
- Full bathrooms:2
- Rooms Total:5
- Kitchen Description:Dishwasher, Microwave, Range, Refrigerator
- Basement:Yes
- Basement Description:Crawl Space
- Living area:1,368 sq. ft.
Heating and cooling
- Cooling:Central Air
- Heating:Fireplaces, Forced Air, Propane
- Central air:Yes
Structure and exterior
- Roof:Metal
- Year built:1969
- Building area:1,368 sq. ft.
- Lot area:0.41 Acres
- Architectural Style:Ranch
- Construction Materials:Wood Siding
- Levels:1 Story
Utilities
- Water:Well
- Sewer:Septic Tank
Finances and disclosures
- Price:$399,900
- Price per sq. ft.:$292.32
- Tax amount:$2,341 (2025)
Features and amenities
- Appliances:Dishwasher, Microwave, Range, Refrigerator, Washer
- Laundry features:Dryer, Washer
Parking
- Parking description:Detached, Driveway, Garage
- Garage:Yes
- Garage spaces:2

New listings near 6040 Concord Drive


Protect your home and budget from life's surprises with an Assurant Home Warranty, backed by a partner that supports you through every step of homeownership. Explore Plans.
© 2023 - 2026 ERA Franchise Systems LLC. All rights reserved. ERA Franchise Systems LLC fully supports the principles of the Fair Housing Act and the Equal Opportunity Act. ERA, ERA Real Estate powered, and their respective logos are registered service marks of ERA Franchise Systems LLC. Each office is independently owned and operated.