
1102 Melrose Street, Bowling Green, OH 43402
Local realty services provided by:ERA Geyer Noakes Realty Group
Listed by: wendy headley, drew headley
Office: a.a. green realty, inc.
MLS#:10013808
Source:OH_TBR
Price summary
- Price:$374,900
- Price per sq. ft.:$107.88
About this home
Opportunity knocks in BG's stunning Westgate Homes neighborhood! This distinctive soft-contemporary home offers nearly 3,500 sq. ft. of versatile living space, 4 bedrooms, 3 full baths, and a spacious .49-acre lot with a private, park-like setting. Big and welcoming foyer overlooks Living Room with Cathedral Ceiling, woodstove & slider to deck. Updated eat-in kitchen with solid surface countertops, skylights & French Door entry. Formal Dining Room boasting transom windows and balcony access. Primary Bedroom features walk in closet, ensuite, vaulted ceiling, transom windows, built in's and a private den/dressing room with balcony! Ensuite features jetted tub, separate shower & skylight. Lower level provides flexibility with 3 additional bedrooms, office, big laundry room and full bath with connected sauna! Outside, the HUGE tiered rear deck creates an exceptional space for entertaining, relaxing, and enjoying the tranquil backyard surroundings. Ideal location for nature lovers - enjoy all the trails wildlife and scenery of Wintergarden Park & St. John's Woods that are just down the road! New concrete driveway, walkway/steps up to foyer and trees professionally removed (2026). Possession at closing....
Contact an agent
Home facts
- Year built:1967
- Subdivision & Development:Westgate
- Listing ID #:10013808
- Added:1 day(s) ago
- Updated:September 23, 2026 at 04:56 PM
Rooms and interior
- Bedrooms:4
- Total bathrooms:3
- Full bathrooms:3
- Rooms Total:11
- Flooring:Carpet, Tile, Wood
- Kitchen Description:Dishwasher, Gas Cooktop, Gas Oven, Refrigerator
- Bedroom Description:Dual Closets
- Basement Description:Slab
- Living area:3,475 sq. ft.
Heating and cooling
- Cooling:Central Air
- Heating:Forced Air, Natural Gas
Structure and exterior
- Roof:Shingle
- Year built:1967
- Building area:3,475 sq. ft.
- Lot area:0.49 Acres
- Lot Features:Landscaped, Wooded
- Architectural Style:Split Level
- Construction Materials:Wood Siding
- Exterior Features:Balcony, Deck, Front Porch, Private Entrance, Private Yard
- Levels:Tri-Level
Schools
- High school:Bowling Green
- Middle school:Bowling Green
- Elementary school:Kenwood
Utilities
- Water:Public, Water Connected
- Sewer:Public Sewer, Sewer Connected
Finances and disclosures
- Price:$374,900
- Price per sq. ft.:$107.88
Features and amenities
- Appliances:Dishwasher, Gas Cooktop, Gas Oven, Refrigerator, Water Heater
- Laundry features:Laundry Closet
- Amenities:Cathedral Ceiling(s), Ceiling Fan(s), Entrance Foyer, Pantry, Skylight(s), Walk-In Closet(s)
Parking
- Total parking spaces:8
- Parking description:Attached Garage, Driveway
- Garage:Yes
- Garage spaces:3
New listings near 1102 Melrose Street
- Coming SoonOpen Sun, 12 to 2pm
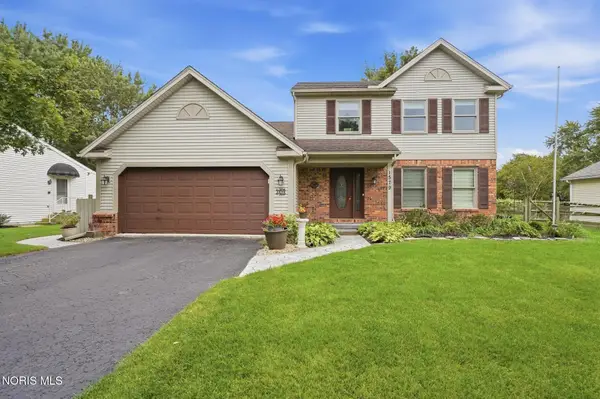 $364,900Coming Soon3 beds 3 baths1,730 sq. ft.
1579 Rosewood Drive, Bowling Green, OH 43402
MLS# 10013637Listed by: THE DANBERRY CO - Coming Soon
 $320,000Coming Soon4 beds 3 baths2,282 sq. ft.
203 Buttonwood Avenue, Bowling Green, OH 43402
MLS# 10013504Listed by: RE/MAX PREFERRED ASSOCIATES - Coming Soon
 $329,000Coming Soon4 beds 2 baths2,532 sq. ft.
854 Country Club Drive, Bowling Green, OH 43402
MLS# 10013222Listed by: A.A. GREEN REALTY, INC. - New
 $400,000Active4 beds 3 baths2,284 sq. ft.
721 Ordway Avenue, Bowling Green, OH 43402
MLS# 10013612Listed by: THE DANBERRY CO - New
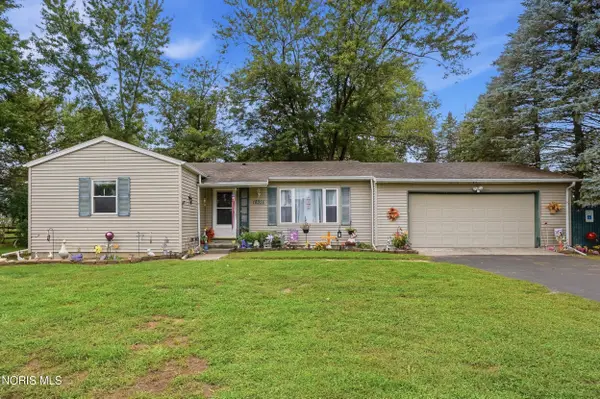 $219,900Active3 beds 2 baths1,072 sq. ft.
18355 Brim Road, Bowling Green, OH 43402
MLS# 10013545Listed by: RE/MAX MASTERS - New
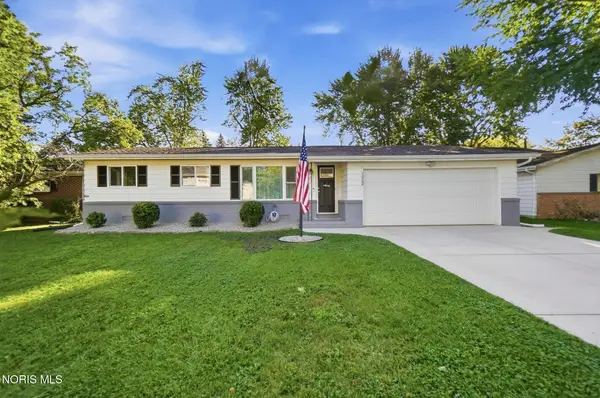 $264,900Active3 beds 2 baths1,656 sq. ft.
1002 Fort Drive, Bowling Green, OH 43402
MLS# 10013509Listed by: A.A. GREEN REALTY, INC. - New
 $545,000Active3 beds 3 baths2,608 sq. ft.
902 Pine Valley Drive, Bowling Green, OH 43402
MLS# 10013497Listed by: THE DANBERRY CO - New
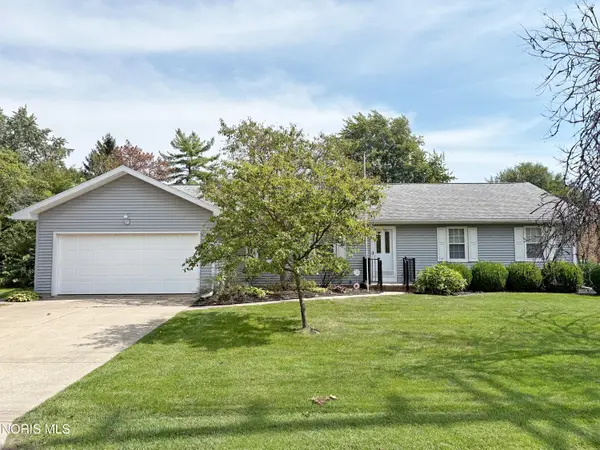 $279,900Active3 beds 2 baths1,654 sq. ft.
514 N Wintergarden Road, Bowling Green, OH 43402
MLS# 10013503Listed by: A.A. GREEN REALTY, INC. - New
 $364,000Active4 beds 3 baths1,800 sq. ft.
952 Creekside Lane, Bowling Green, OH 43402
MLS# 10013458Listed by: KELLER WILLIAMS CITYWIDE


Protect your home and budget from life's surprises with an Assurant Home Warranty, backed by a partner that supports you through every step of homeownership. Explore Plans.
© 2023 - 2026 ERA Franchise Systems LLC. All rights reserved. ERA Franchise Systems LLC fully supports the principles of the Fair Housing Act and the Equal Opportunity Act. ERA, ERA Real Estate powered, and their respective logos are registered service marks of ERA Franchise Systems LLC. Each office is independently owned and operated.