
1404 Muirfield Drive, Bowling Green, OH 43402
Local realty services provided by:ERA Geyer Noakes Realty Group
Listed by: wendy headley, drew headley
Office: a.a. green realty, inc.
MLS#:10008067
Source:OH_TBR
Price summary
- Price:$464,900
- Price per sq. ft.:$148.44
- Monthly HOA dues:$16.67
About this home
All brick beauty with finished basement sitting at the 11th tee box within BG's desirable Stone Ridge community. Welcoming vaulted entry lead to Formal Dining Room and first floor office den with French Doors. Lovely updated kitchen boasting granite countertops, spacious island with seating & stainless steel appliances that opens to the Family Room with gas fireplace & Bay Window. Rear Sunroom with walls of windows and year round use with baseboard heating. Primary Bedroom with tray ceiling, walk in closet and ensuite full bath. HUGE 26 x 17 bedroom over the garage features dual closets & ceiling fans. Amazing finished basement (2019) includes dry bar, full bathroom and gas fireplace - the ideal extra living space! Step outside to find a large concrete patio overlooking the backyard and golf course. Attached garage includes side garage door for your golf cart access! New furnace and AC 2018 and possession at closing!
Contact an agent
Home facts
- Year built:2000
- Subdivision & Development:Stone Ridge Golf Club
- Listing ID #:10008067
- Added:87 day(s) ago
- Updated:August 17, 2026 at 04:46 PM
Rooms and interior
- Bedrooms:4
- Total bathrooms:4
- Full bathrooms:3
- Half bathrooms:1
- Rooms Total:11
- Flooring:Carpet, Hardwood, Tile
- Dining Description:Eat-in Kitchen
- Kitchen Description:Dishwasher, Disposal, Eat-in Kitchen, Gas Oven, Microwave, Refrigerator
- Basement:Yes
- Basement Description:Finished, Sump Pump
- Living area:3,132 sq. ft.
Heating and cooling
- Cooling:Central Air
- Heating:Baseboard, Forced Air, Natural Gas
Structure and exterior
- Roof:Shingle
- Year built:2000
- Building area:3,132 sq. ft.
- Lot area:0.3 Acres
- Lot Features:Near Golf Course, Sprinklers In Front, Sprinklers In Rear
- Architectural Style:Traditional
- Construction Materials:Brick
- Exterior Features:Private Yard, Rear Patio
Schools
- High school:Bowling Green
- Middle school:Bowling Green
- Elementary school:Kenwood
Utilities
- Water:Public, Water Connected
- Sewer:Public Sewer, Sewer Connected
Finances and disclosures
- Price:$464,900
- Price per sq. ft.:$148.44
Features and amenities
- Appliances:Dishwasher, Disposal, Dryer, Gas Oven, Microwave, Radon Mitigation System, Refrigerator, Sump Pump, Washer, Water Heater
- Laundry features:Dryer, Main Level, Washer
- Amenities:Built-in Features, Ceiling Fan(s), Crown Molding, Open Floorplan, Pantry, Storage, Vaulted Ceiling(s), Walk-In Closet(s), Window Coverings
Parking
- Parking description:Attached Garage, Concrete, Driveway
- Garage:Yes
- Garage spaces:3
New listings near 1404 Muirfield Drive
 $77,900Pending3 beds 1 baths1,347 sq. ft.
407 Buttonwood Avenue, Bowling Green, OH 43402
MLS# 10012024Listed by: NEWLOVE REALTY- Coming Soon
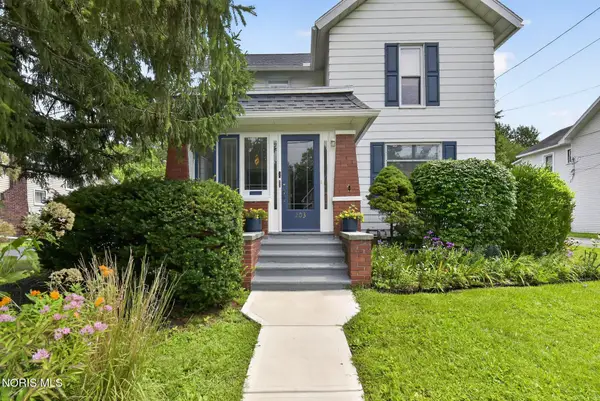 $320,000Coming Soon4 beds 3 baths
203 Buttonwood Avenue, Bowling Green, OH 43402
MLS# 10011948Listed by: RE/MAX PREFERRED ASSOCIATES - New
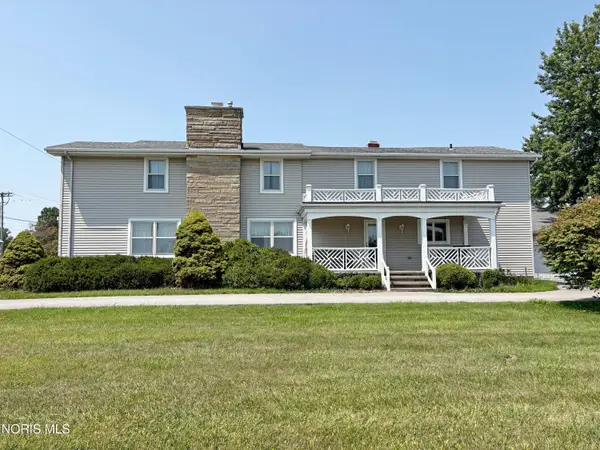 $335,000Active6 beds 5 baths4,100 sq. ft.
16010 W Poe Road, Bowling Green, OH 43402
MLS# 10011773Listed by: A.A. GREEN REALTY, INC. - New
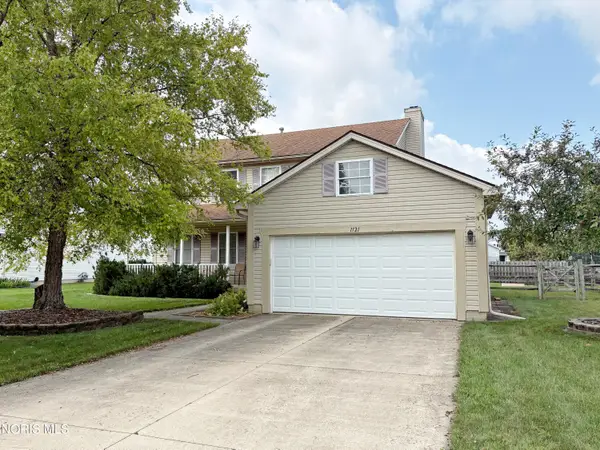 $345,000Active4 beds 3 baths2,304 sq. ft.
1121 Sandpiper Lane, Bowling Green, OH 43402
MLS# 10011728Listed by: A.A. GREEN REALTY, INC. - New
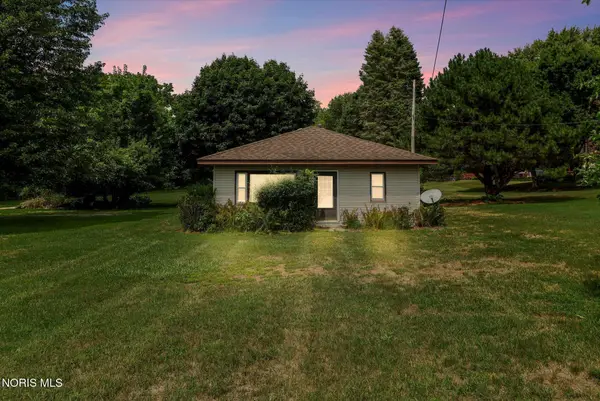 $189,900Active2 beds 1 baths1,120 sq. ft.
882 Sand Ridge Road, Bowling Green, OH 43402
MLS# 10011705Listed by: THE DANBERRY CO - Coming Soon
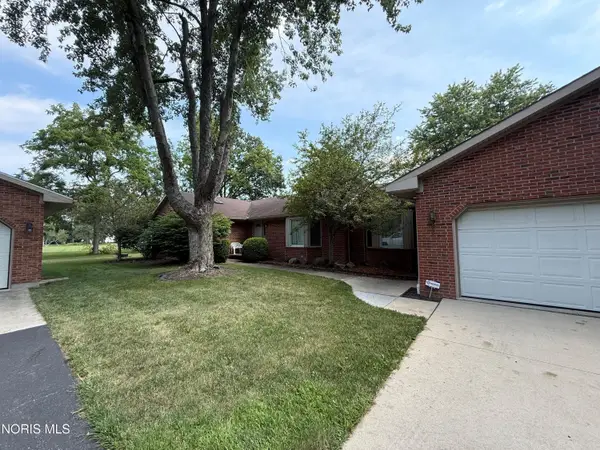 $345,000Coming Soon2 beds 2 baths
22114 Haskins Road, Bowling Green, OH 43402
MLS# 10011675Listed by: RE/MAX PREFERRED ASSOCIATES 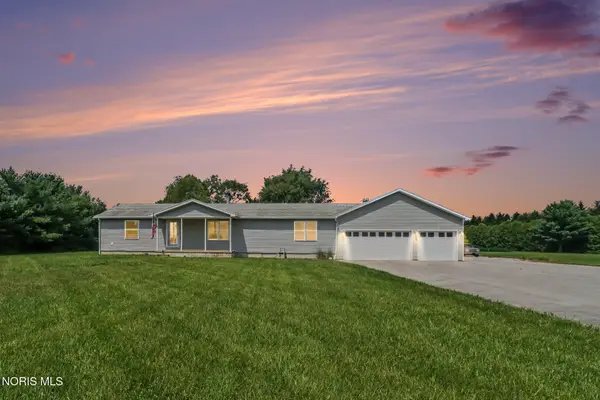 $335,000Active3 beds 2 baths1,680 sq. ft.
14158 Self Road, Bowling Green, OH 43402
MLS# 10011392Listed by: RE/MAX PREFERRED ASSOCIATES- Coming SoonOpen Sun, 11am to 1pm
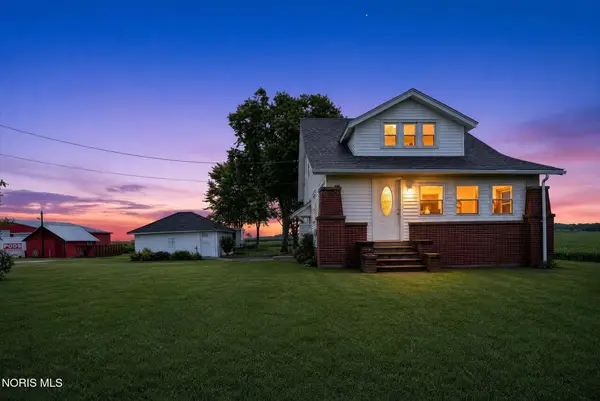 $349,900Coming Soon4 beds 2 baths
19600 Dunbridge Road, Bowling Green, OH 43402
MLS# 10011366Listed by: BLACKTREE REALTY LLC 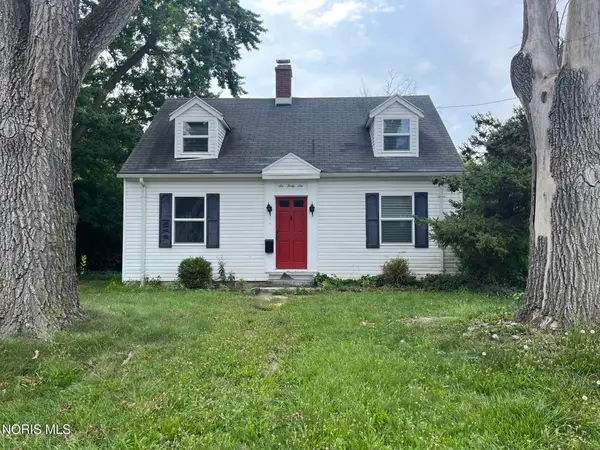 $199,900Active3 beds 2 baths1,152 sq. ft.
646 S Prospect Street, Bowling Green, OH 43402
MLS# 10011334Listed by: THE DANBERRY CO $312,000Active3 beds 2 baths1,576 sq. ft.
1029 Anna Lane, Bowling Green, OH 43402
MLS# 10011221Listed by: THE DANBERRY CO


Protect your home and budget from life's surprises with an Assurant Home Warranty, backed by a partner that supports you through every step of homeownership. Explore Plans.
© 2023 - 2026 ERA Franchise Systems LLC. All rights reserved. ERA Franchise Systems LLC fully supports the principles of the Fair Housing Act and the Equal Opportunity Act. ERA, ERA Real Estate powered, and their respective logos are registered service marks of ERA Franchise Systems LLC. Each office is independently owned and operated.