
7 Parkwood Drive, Bowling Green, OH 43402
Local realty services provided by:ERA Geyer Noakes Realty Group
7 Parkwood Drive,Bowling Green, OH 43402
$465,000
- 4 Beds
- 2 Baths
- 2,774 sq. ft.
- Single family
- Active
Listed by: marguerite myers
Office: russell real estate services - fremont
MLS#:20263466
Source:OH_FMLS
Price summary
- Price:$465,000
- Price per sq. ft.:$167.63
About this home
Step inside and discover a home where thoughtful upgrades, inviting spaces, and exceptional attention to detail come together beautifully. Turnkey and move-in ready, this home offers an impressive blend of comfort, character, and beautifully finished spaces designed for everyday living and entertaining, with two bedrooms on the main floor and a full bath that was updated in 2017. The family room right off the kitchen has a beautiful fireplace that creates a warm and inviting space to gather. At the heart of the home is a beautifully updated kitchen featuring abundant cabinetry, generous countertops, an oversized island, high-quality appliances, and plenty of space to gather. Multiple living areas provide room to spread out, while the four-season room, complete with its own mini-split heating and cooling system, creates a wonderful space to enjoy throughout the year. You will find on the second floor a large bedroom with a walk-in closet. An additional room could be used for an office, bedroom, or a closet, and another full bath that was updated 5 years ago. The finished lower level adds another dimension to the home with generous entertaining space, a fireplace, built-ins, and an impressive bar area perfect for hosting a gathering or settling in for a relaxing evening. There is also a separate room that offers storage with built-in shelving. Once outside, you'll find just as much to appreciate. Beautifully maintained landscaping, mature plantings, and an expansive patio create a gorgeous outdoor setting, complemented by an outdoor kitchen that's ready for additional outdoor entertaining. And it's the extras that truly set this property apart. A whole-home generator, irrigation system, and heated workshop add convenience, functionality, and peace of mind. An added bonus is the detached garage that connects with a breezeway, attic storage above and a 15x19 heated workshop that is attached to the garage....
Contact an agent
Home facts
- Year built:1956
- Listing ID #:20263466
- Added:3 day(s) ago
- Updated:September 06, 2026 at 09:03 PM
Rooms and interior
- Bedrooms:4
- Total bathrooms:2
- Full bathrooms:2
- Dining Description:Formal
- Basement Description:Finished, Full
- Living area:2,774 sq. ft.
Heating and cooling
- Cooling:Central Air
- Heating:Forced Air, Gas
Structure and exterior
- Roof:Asphalt
- Year built:1956
- Building area:2,774 sq. ft.
- Lot area:0.01 Acres
- Construction Materials:Brick, Vinyl Siding
- Foundation Description:Basement, Finished, Full
- Levels:2 Story
Utilities
- Water:Public
- Sewer:Public Sewer
Finances and disclosures
- Price:$465,000
- Price per sq. ft.:$167.63
- Tax amount:$5,254
Parking
- Parking description:Detached, Garage Door Opener, Paved Drive
- Garage:Yes
- Garage spaces:2
New listings near 7 Parkwood Drive
- Coming Soon
 $249,900Coming Soon3 beds 2 baths1,531 sq. ft.
452 Faye Avenue, Bowling Green, OH 43402
MLS# 10012947Listed by: KEY REALTY LTD - Coming Soon
 $159,900Coming Soon2 beds 1 baths1,021 sq. ft.
133 Curtis Avenue, Bowling Green, OH 43402
MLS# 10012525Listed by: THE DANBERRY CO - Open Sat, 12 to 1:30pmNew
 Active4 beds 1 baths1,308 sq. ft.
247 Eberly Avenue, Bowling Green, OH 43402
MLS# 10012387Listed by: DON ROSE AUCTION & REALTY - New
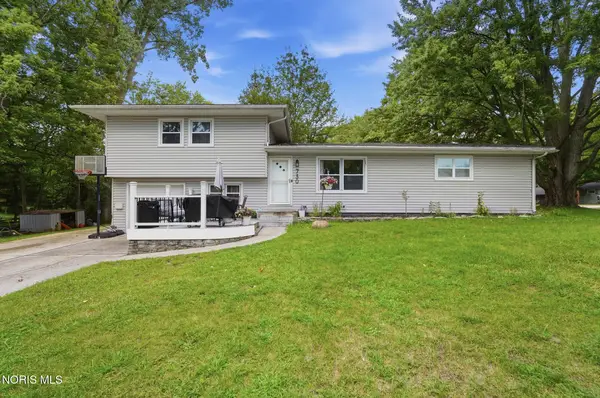 $269,900Active5 beds 2 baths1,934 sq. ft.
730 Coleman Avenue, Bowling Green, OH 43402
MLS# 10012758Listed by: NEWLOVE REALTY - New
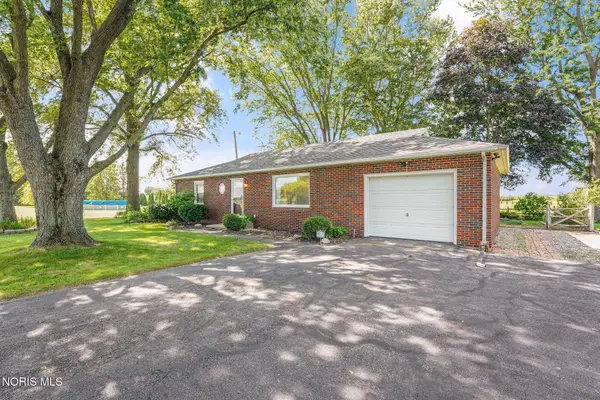 $279,000Active2 beds 1 baths1,014 sq. ft.
17985 Haskins Road, Bowling Green, OH 43402
MLS# 10012613Listed by: THE DANBERRY CO - New
 $133,000Active0.89 Acres
138 Coach House Loop, Bowling Green, OH 43402
MLS# 10012624Listed by: THE DANBERRY CO - New
 $138,000Active0.95 Acres
139 Coach House Loop, Bowling Green, OH 43402
MLS# 10012628Listed by: THE DANBERRY CO - New
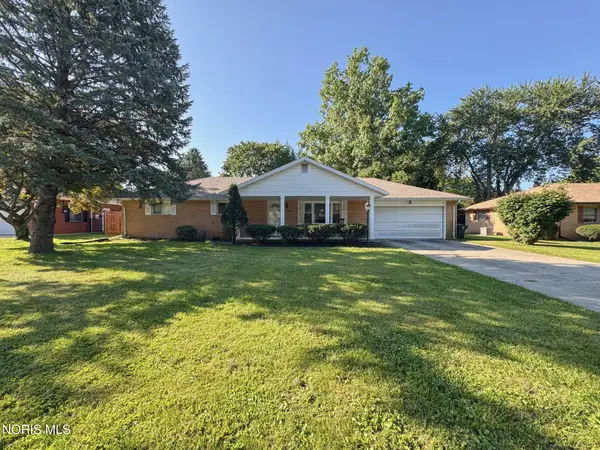 $290,000Active3 beds 2 baths1,696 sq. ft.
937 Lyn Road, Bowling Green, OH 43402
MLS# 10012632Listed by: THE DANBERRY CO - New
 $525,000Active3 beds 3 baths2,626 sq. ft.
1404 Turnberry Ct., Bowling Green, OH 43402
MLS# 10012592Listed by: THE DANBERRY CO


Protect your home and budget from life's surprises with an Assurant Home Warranty, backed by a partner that supports you through every step of homeownership. Explore Plans.
© 2023 - 2026 ERA Franchise Systems LLC. All rights reserved. ERA Franchise Systems LLC fully supports the principles of the Fair Housing Act and the Equal Opportunity Act. ERA, ERA Real Estate powered, and their respective logos are registered service marks of ERA Franchise Systems LLC. Each office is independently owned and operated.