
941 N Summit Street, Bowling Green, OH 43402
Local realty services provided by:ERA Geyer Noakes Realty Group
941 N Summit Street,Bowling Green, OH 43402
$210,000
- 2 Beds
- 1 Baths
- - sq. ft.
- Single family
- Sold
Listed by: steven hutmacher
Office: key realty ltd
MLS#:10010090
Source:OH_TBR
Sorry, we are unable to map this address
Price summary
- Price:$210,000
About this home
This charming ranch home is move-in ready and available for immediate possession! Ideally located near schools, shopping and BGSU, this home offers comfort and convenience in a great central location. Stay cool this summer with cold central AC, and when the colder months arrive, relax by the cozy gas fireplace in the spacious family room. The dry basement provides plenty of storage and features a newer (2022) egress window for safety. Step outside to a generously sized, fully fenced backyard-perfect for children, pets and outdoor entertaining. Recent updates include new roof (2023), remodeled bathroom (2024), new dishwasher (May, 2026) and a furnace and hot water heater approximately 7 years old. A home warranty is also included providing added peace of mind for the new owner.
Contact an agent
Home facts
- Year built:1950
- Subdivision & Development:None
- Listing ID #:10010090
- Added:31 day(s) ago
- Updated:August 07, 2026 at 07:10 AM
Rooms and interior
- Bedrooms:2
- Total bathrooms:1
- Full bathrooms:1
- Rooms Total:5
- Flooring:Carpet, Ceramic Tile, Hardwood
- Dining Description:Eat-in Kitchen
- Kitchen Description:Dishwasher, Disposal, Eat-in Kitchen, Gas Cooktop, Gas Oven, Gas Range, Gas Range Connection, Microwave, Refrigerator
- Basement:Yes
- Basement Description:Block, Concrete, Interior Entry, Partial, Sump Pump, Unfinished
Heating and cooling
- Cooling:Ceiling Fan(s), Central Air, Electric
- Heating:Central, Forced Air, Natural Gas
Structure and exterior
- Roof:Asphalt, Shingle
- Year built:1950
- Lot Features:Landscaped
- Architectural Style:Ranch, Traditional
- Construction Materials:Vinyl Siding
- Exterior Features:Fire Pit, Private Yard, Rear Patio
- Foundation Description:Block, Crawl Space
- Levels:One
Schools
- High school:Bowling Green
- Middle school:Bowling Green
- Elementary school:Conneaut
Utilities
- Water:Public, Water Available, Water Connected
- Sewer:Public Sewer, Sanitary Sewer, Sewer Available, Sewer Connected
Finances and disclosures
- Price:$210,000
Features and amenities
- Appliances:Dishwasher, Disposal, Dryer, Gas Cooktop, Gas Oven, Gas Range, Gas Range Connection, Microwave, Refrigerator, Sump Pump, Washer, Water Heater
- Laundry features:Accessible Utilities or Laundry, Dryer, Electric Dryer Hookup, In Basement, Inside, Washer, Washer Hookup
- Amenities:Built-in Features, Ceiling Fan(s), Crown Molding, Double Pane Windows, Walk-In Closet(s)
Parking
- Total parking spaces:5
- Parking description:Accessible Parking, Asphalt, Detached Garage, Driveway, Garage Door Opener, Off Street, On Street, Paved, Private
- Garage:Yes
- Garage spaces:1
New listings near 941 N Summit Street
- Coming Soon
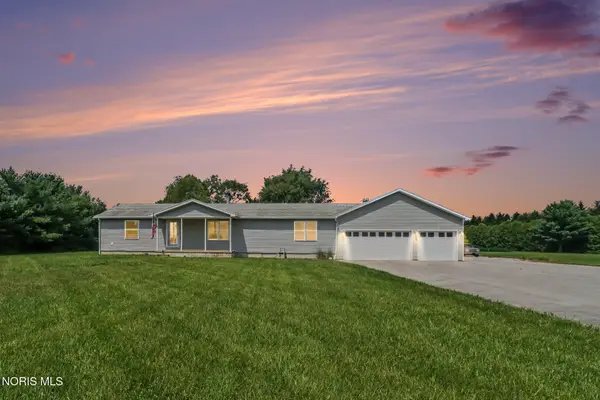 $335,000Coming Soon3 beds 2 baths
14158 Self Road, Bowling Green, OH 43402
MLS# 10011392Listed by: RE/MAX PREFERRED ASSOCIATES - Coming Soon
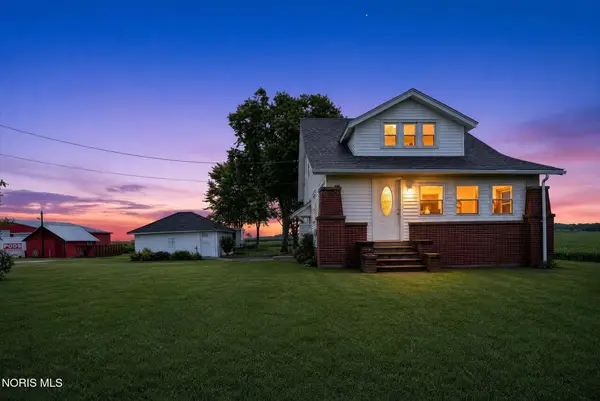 $349,900Coming Soon4 beds 2 baths
19600 Dunbridge Road, Bowling Green, OH 43402
MLS# 10011366Listed by: BLACKTREE REALTY LLC - New
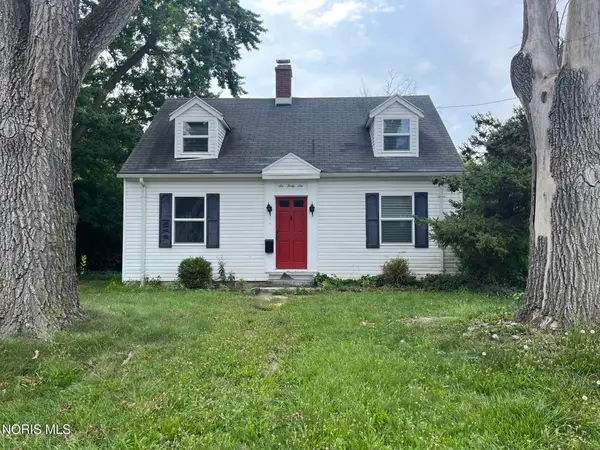 $209,900Active3 beds 2 baths1,152 sq. ft.
646 S Prospect Street, Bowling Green, OH 43402
MLS# 10011334Listed by: THE DANBERRY CO - New
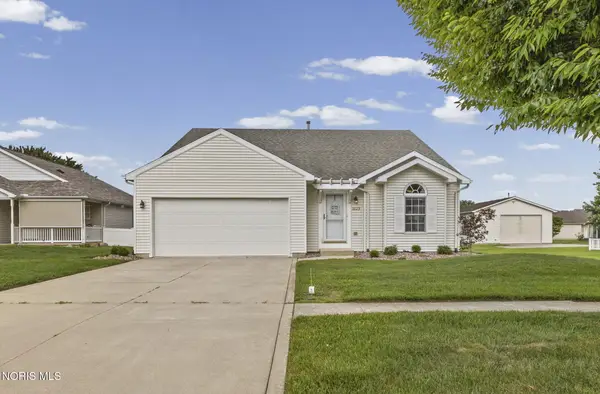 $312,000Active3 beds 2 baths1,576 sq. ft.
1029 Anna Lane, Bowling Green, OH 43402
MLS# 10011221Listed by: THE DANBERRY CO - New
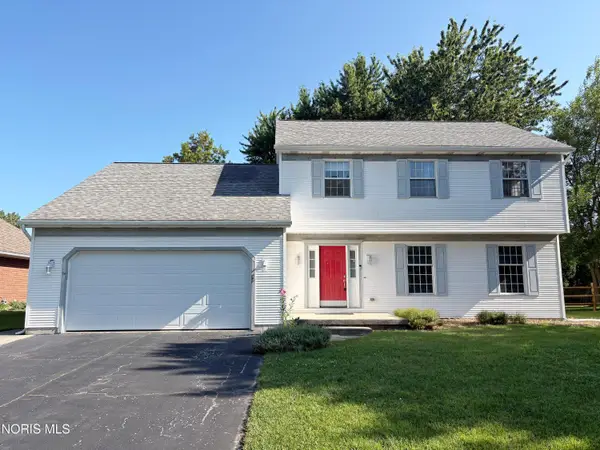 $325,000Active4 beds 3 baths2,168 sq. ft.
1446 Rosewood Drive, Bowling Green, OH 43402
MLS# 10011199Listed by: A.A. GREEN REALTY, INC. - New
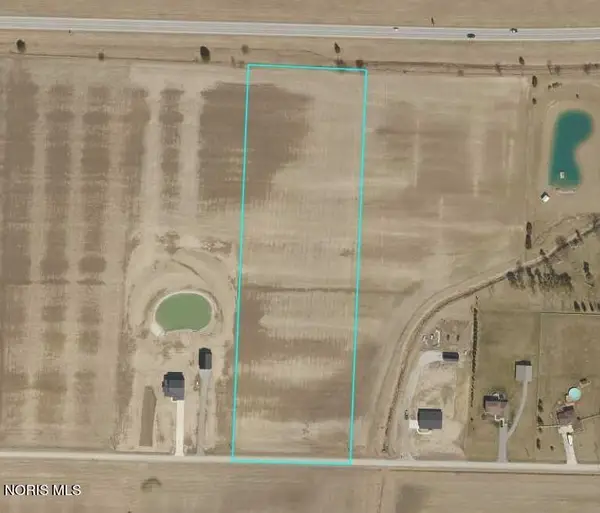 $150,000Active7.63 Acres
0 Linwood Road, Bowling Green, OH 43402
MLS# 10011191Listed by: THE DANBERRY CO - New
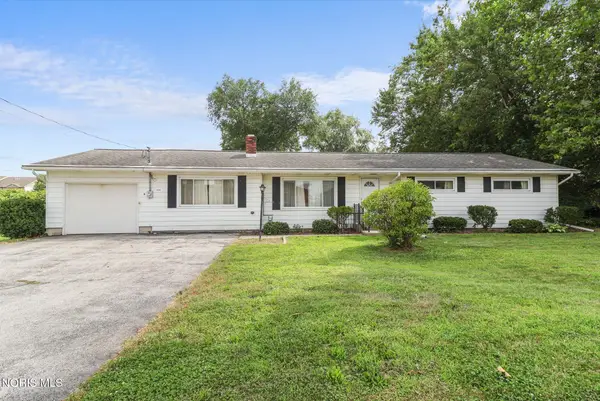 $169,444Active3 beds 2 baths1,709 sq. ft.
1430 Clough Street, Bowling Green, OH 43402
MLS# 10011192Listed by: EXP REALTY, LLC - Coming Soon
 $339,900Coming Soon4 beds 3 baths
1079 Raven Road, Bowling Green, OH 43402
MLS# 10011136Listed by: NEWLOVE REALTY - New
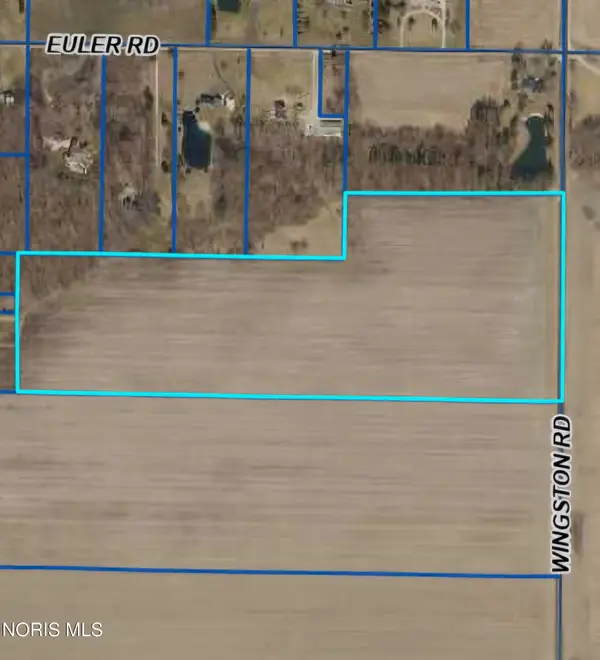 $599,995Active30.15 Acres
0 Wingston Road, Bowling Green, OH 43402
MLS# 10011112Listed by: ILINK REAL ESTATE COMPANY, LLC  $280,000Active3 beds 3 baths1,646 sq. ft.
1127 Warbler Court, Bowling Green, OH 43402
MLS# 10010953Listed by: THE DANBERRY CO


Protect your home and budget from life's surprises with an Assurant Home Warranty, backed by a partner that supports you through every step of homeownership. Explore Plans.
© 2023 - 2026 ERA Franchise Systems LLC. All rights reserved. ERA Franchise Systems LLC fully supports the principles of the Fair Housing Act and the Equal Opportunity Act. ERA, ERA Real Estate powered, and their respective logos are registered service marks of ERA Franchise Systems LLC. Each office is independently owned and operated.