
146 Stahl Street, Bradner, OH 43406
Local realty services provided by:ERA Geyer Noakes Realty Group
Listed by: alysa sidle
Office: key realty
MLS#:10013640
Source:OH_TBR
Price summary
- Price:$145,900
- Price per sq. ft.:$121.79
About this home
Opportunity awaits in this 3-bedroom home situated on over half an acre with a spacious backyard and 2.5-car detached garage! Inside, you'll find plenty of original character, including beautiful woodwork and pocket doors between the living and dining rooms. The main floor offers a bedroom, full bath, living room, dining room, eat-in kitchen and convenient laundry room, with two additional bedrooms upstairs. Recent improvements include new flooring in the kitchen and bathroom, a new toilet, new hot water heater in 2026, and new roofs on both the home and garage in 2026. Enjoy the side porch, small rear deck and plenty of outdoor space. Bring your ideas and personal touches to make this home your own!
Contact an agent
Home facts
- Year built:1903
- Subdivision & Development:None
- Listing ID #:10013640
- Added:11 day(s) ago
- Updated:September 30, 2026 at 01:57 PM
Rooms and interior
- Bedrooms:3
- Total bathrooms:1
- Full bathrooms:1
- Rooms Total:7
- Flooring:Carpet, Linoleum
- Dining Description:Eat-in Kitchen
- Kitchen Description:Eat-in Kitchen
- Basement Description:Crawl Space
- Living area:1,198 sq. ft.
Heating and cooling
- Heating:Forced Air, Gravity, Natural Gas
Structure and exterior
- Roof:Shingle
- Year built:1903
- Building area:1,198 sq. ft.
- Lot area:0.58 Acres
- Construction Materials:Vinyl Siding
- Foundation Description:Crawl Space
- Levels:One and One Half
Schools
- High school:Lakota
- Middle school:Lakota
- Elementary school:Lakota
Utilities
- Water:Public, Water Connected
- Sewer:Public Sewer, Sewer Connected
Finances and disclosures
- Price:$145,900
- Price per sq. ft.:$121.79
Features and amenities
- Laundry features:Main Level
- Amenities:Walk-In Closet(s)
Parking
- Parking description:Detached Garage, Gravel
- Garage:Yes
- Garage spaces:3
New listings near 146 Stahl Street
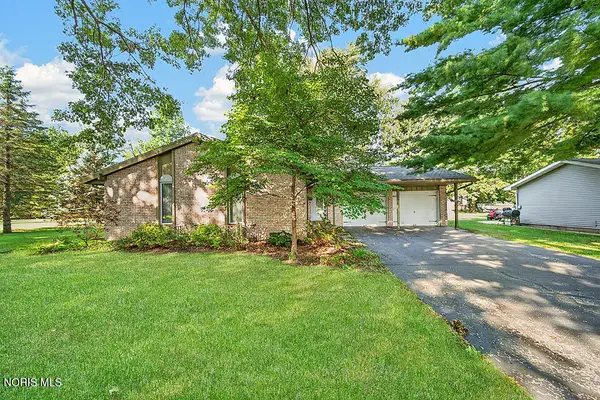 $219,900Active3 beds 2 baths1,594 sq. ft.
209 E Parklane Avenue, Bradner, OH 43406
MLS# 10013258Listed by: KEY REALTY, LTD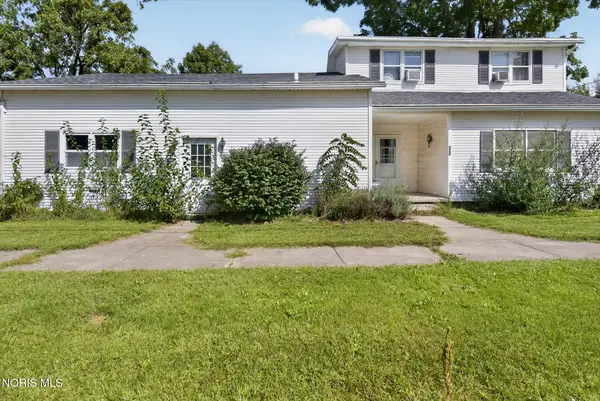 $159,900Active3 beds 1 baths1,450 sq. ft.
322 Lightner Street, Bradner, OH 43406
MLS# 10013200Listed by: EPIC HOMES REAL ESTATE $149,900Pending4 beds 2 baths1,308 sq. ft.
11435 Blackman Road, Bradner, OH 43406
MLS# 10011145Listed by: RE/MAX MASTERS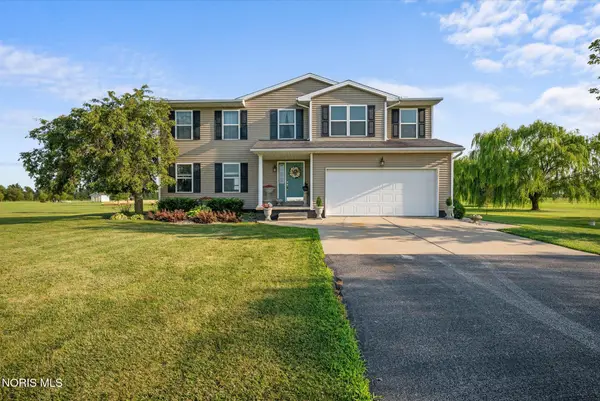 $499,000Active4 beds 2 baths2,168 sq. ft.
3713 Holcomb Road, Bradner, OH 43406
MLS# 10010858Listed by: KEY REALTY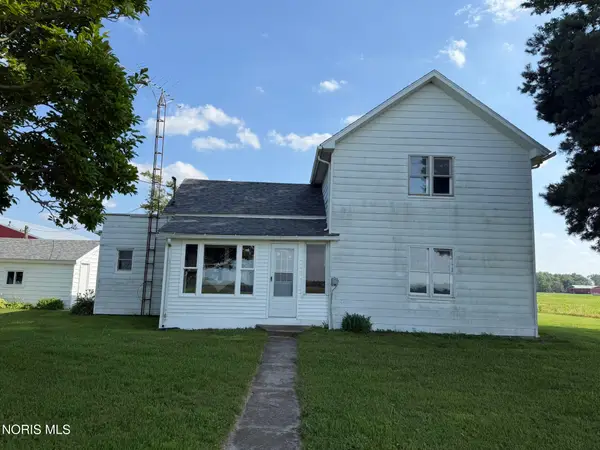 $225,000Active3 beds 1 baths1,380 sq. ft.
7431 County Road 41, Bradner, OH 43406
MLS# 10010034Listed by: AMERICAN HERITAGE REALTY


Protect your home and budget from life's surprises with an Assurant Home Warranty, backed by a partner that supports you through every step of homeownership. Explore Plans.
© 2023 - 2026 ERA Franchise Systems LLC. All rights reserved. ERA Franchise Systems LLC fully supports the principles of the Fair Housing Act and the Equal Opportunity Act. ERA, ERA Real Estate powered, and their respective logos are registered service marks of ERA Franchise Systems LLC. Each office is independently owned and operated.