
6741 Old Royalton Road #6741, Brecksville, OH 44141
Local realty services provided by:ERA Real Solutions Realty
Listed by: anthony r latina
Office: re/max crossroads properties
MLS#:5260855
Source:OH_NORMLS
Price summary
- Price:$284,900
- Price per sq. ft.:$187.93
About this home
Welcome to 6741 Old Royalton Road in Brecksville, a spacious 2-bedroom, 2-full-bath, 1-half-bath townhouse-style condo offering 1,516 square feet of comfortable living space in the desirable Chippewa Creek community. Nestled in a quiet neighborhood surrounded by mature trees and natural beauty, this home offers a peaceful setting with the convenience of low-maintenance condo living. Step inside to a bright, inviting main level featuring neutral tones, an open living and dining area, and large windows that fill the space with natural light. The spacious living room features a cozy fireplace, beautiful wooded views, and access to a private deck, creating the perfect place to relax or entertain. The adjoining dining area flows into the kitchen, which offers ample cabinetry, generous counter space, and a charming breakfast nook surrounded by windows. A convenient half bath completes the main level. Upstairs, you'll find a loft bedroom and the primary suite. The primary suite features a beautiful bay window, spacious vanity area, and walk-in closet with abundant shelving and storage. A versatile loft area provides additional space for the second bedroom with just a few minor changes. It can also be utilized as a home office, reading nook, or sitting area. Second-floor laundry adds everyday convenience. Additional highlights include an attached 2-car garage, and a wooded backdrop offering a sense of privacy and tranquility. Enjoy the convenience of Brecksville living with nearby access to the Cleveland Metroparks Brecksville Reservation, Cuyahoga Valley National Park, shopping, dining, and major highways including I-77. With its spacious layout, beautiful natural surroundings, and convenient location, this condo is a wonderful opportunity to enjoy comfortable, low-maintenance living!...
Contact an agent
Home facts
- Year built:1994
- Subdivision & Development:Chippewa Creek
- Listing ID #:5260855
- Added:1 day(s) ago
- Updated:November 16, 2026 at 07:49 PM
Rooms and interior
- Bedrooms:2
- Total bathrooms:3
- Full bathrooms:2
- Half bathrooms:1
- Rooms Total:5
- Kitchen Description:Dishwasher, Microwave, Range, Refrigerator
- Living area:1,516 sq. ft.
Heating and cooling
- Cooling:Central Air
- Heating:Forced Air, Gas, Heat Pump
- Central air:Yes
Structure and exterior
- Roof:Asphalt, Fiberglass
- Year built:1994
- Building area:1,516 sq. ft.
- Lot Features:Wooded/Treed
- Construction Materials:Brick, Cedar
- Exterior Features:Deck, Wooded
- Levels:2 Stories, 2 Story
Utilities
- Water:Public
- Sewer:Public Sewer
Finances and disclosures
- Price:$284,900
- Price per sq. ft.:$187.93
- Tax amount:$4,686 (2025)
Features and amenities
- Appliances:Dishwasher, Microwave, Range, Refrigerator, Washer
- Laundry features:Dryer, Washer
Parking
- Parking description:Attached, Garage, Paved
- Garage:Yes
- Garage spaces:2

New listings near 6741 Old Royalton Road #6741
- New
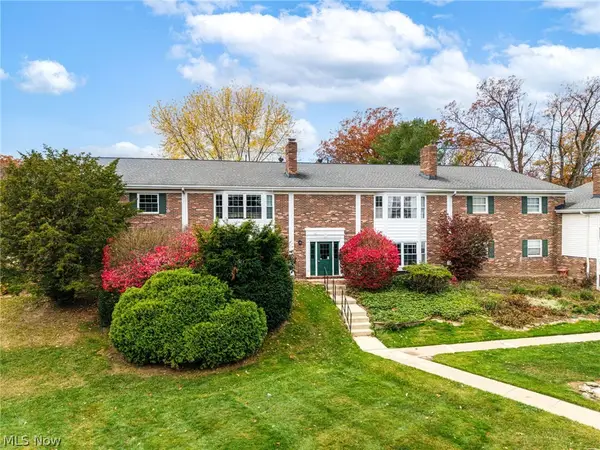 $139,900Active2 beds 2 baths1,044 sq. ft.
6975 Carriage Hill Drive #102, Brecksville, OH 44141
MLS# 5259467Listed by: KELLER WILLIAMS ELEVATE - New
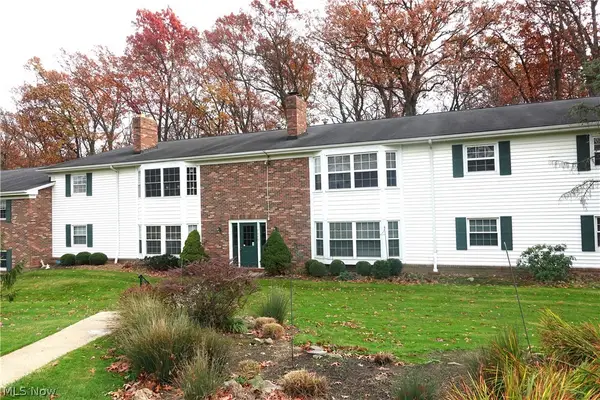 $144,000Active2 beds 2 baths1,004 sq. ft.
7000 Carriage Hill Drive #204, Brecksville, OH 44141
MLS# 5260859Listed by: ARROW REALTY - New
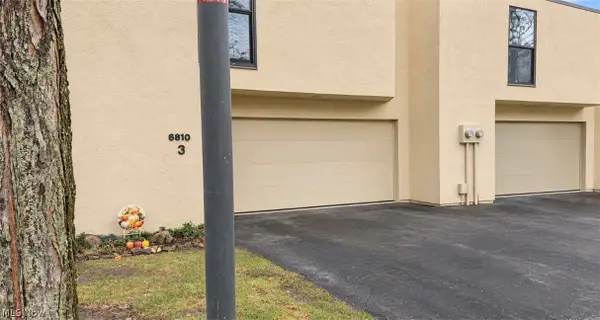 $225,000Active2 beds 3 baths1,712 sq. ft.
6810 Old Royalton Road #3, Brecksville, OH 44141
MLS# 5260552Listed by: CENTURY 21 DEANNA REALTY - New
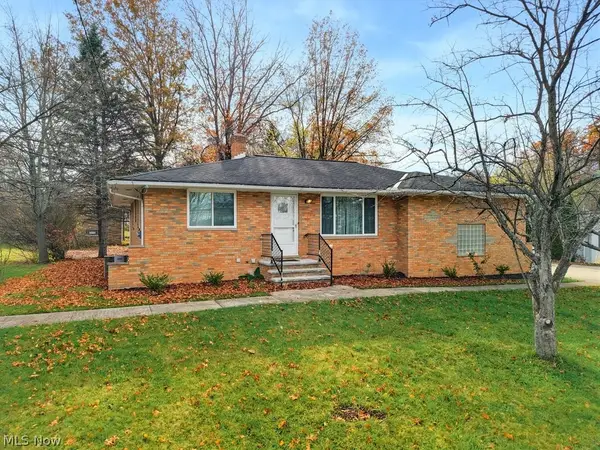 $345,000Active3 beds 2 baths2,197 sq. ft.
2700 E Royalton Road, Brecksville, OH 44141
MLS# 5259538Listed by: KELLER WILLIAMS CHERVENIC RLTY 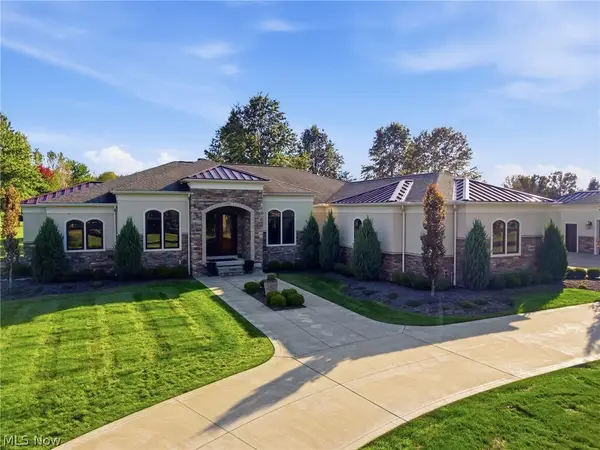 $975,000Pending4 beds 4 baths4,814 sq. ft.
4600 Boston Road, Brecksville, OH 44141
MLS# 5259646Listed by: RE/MAX ABOVE & BEYOND- New
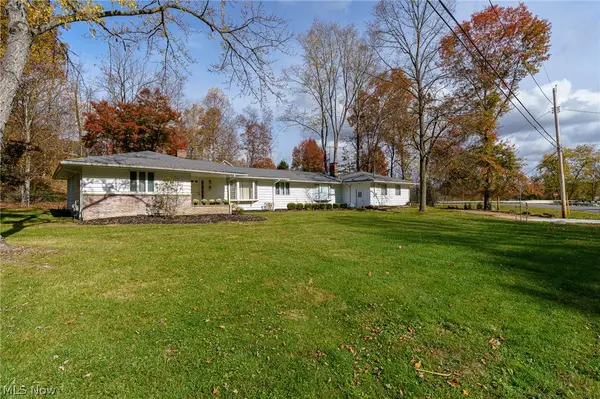 $349,000Active3 beds 2 baths2,282 sq. ft.
8196 Riverview Road, Brecksville, OH 44141
MLS# 5259063Listed by: RUSSELL REAL ESTATE SERVICES 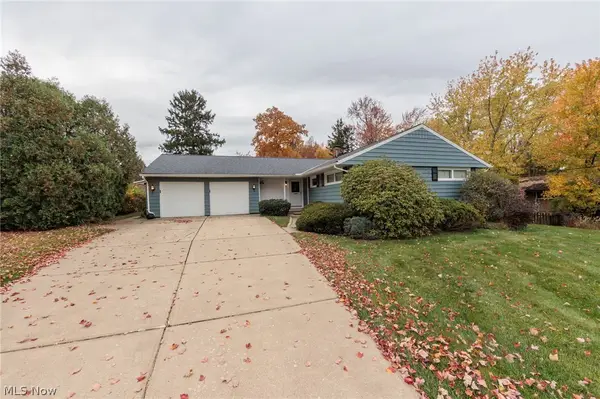 $333,000Active3 beds 2 baths1,984 sq. ft.
7834 Cambridge Drive, Brecksville, OH 44141
MLS# 5257892Listed by: RE/MAX ABOVE & BEYOND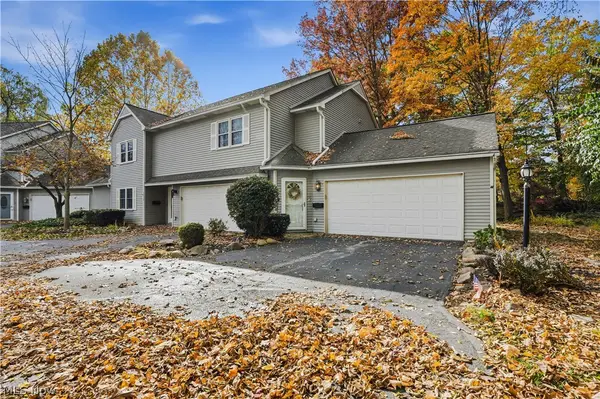 $225,000Pending2 beds 2 baths1,501 sq. ft.
6982 Mill Road #3D, Brecksville, OH 44141
MLS# 5256205Listed by: EXP REALTY, LLC.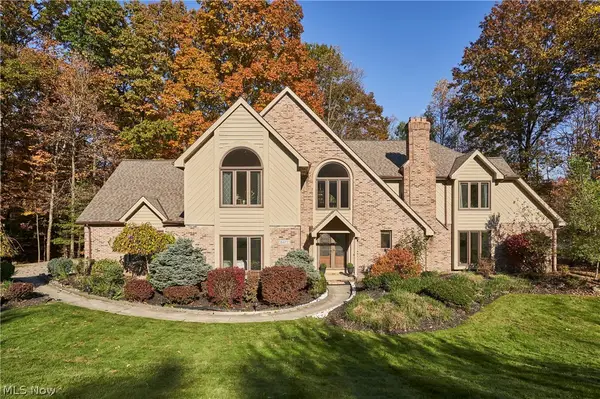 $785,000Active4 beds 3 baths4,587 sq. ft.
8477 Timber Trail, Brecksville, OH 44141
MLS# 5257111Listed by: BERKSHIRE HATHAWAY HOMESERVICES STOUFFER REALTY


Protect your home and budget from life's surprises with an Assurant Home Warranty, backed by a partner that supports you through every step of homeownership. Explore Plans.
© 2023 - 2026 ERA Franchise Systems LLC. All rights reserved. ERA Franchise Systems LLC fully supports the principles of the Fair Housing Act and the Equal Opportunity Act. ERA, ERA Real Estate powered, and their respective logos are registered service marks of ERA Franchise Systems LLC. Each office is independently owned and operated.