
460 1st Sw Street #14, Brewster, OH 44613
Local realty services provided by:ERA Real Solutions Realty
460 1st Sw Street #14,Brewster, OH 44613
$39,000
- 3 Beds
- 2 Baths
- 1,180 sq. ft.
- Single family
- Active
Listed by: cindy pascu, ron tomblin
Office: cutler real estate
MLS#:5222730
Source:OH_NORMLS
Price summary
- Price:$39,000
- Price per sq. ft.:$33.05
About this home
Call it home! Live in the Village of Brewster within Fairless School District. You'll love the spacious, open floor plan. The large eat-in kitchen features a convenient breakfast bar, modern electric stove and LTV floors and is open to the large living room. The split bedroom design is sure to please with a full bath, newer shower in 2025 and a walk-in closet in the master. 2 more bedrooms, and full main bath are conveniently located at opposite end of home. enjoy a low maintenance lifestyle in a quaint setting with easy access to local amenities in Brewster. This home sits on rented lot. Real Estate not included in purchase.
Contact an agent
Home facts
- Year built:1999
- Listing ID #:5222730
- Added:95 day(s) ago
- Updated:October 03, 2026 at 03:06 PM
Rooms and interior
- Bedrooms:3
- Total bathrooms:2
- Full bathrooms:2
- Rooms Total:8
- Kitchen Description:Range
- Basement:Yes
- Living area:1,180 sq. ft.
Heating and cooling
- Heating:Electric
Structure and exterior
- Roof:Asphalt, Fiberglass
- Year built:1999
- Building area:1,180 sq. ft.
- Lot area:0.03 Acres
- Construction Materials:Aluminium Siding
- Levels:1 Story, 1 Story
Utilities
- Water:Public
- Sewer:Public Sewer
Finances and disclosures
- Price:$39,000
- Price per sq. ft.:$33.05
- Tax amount:$230 (2025)
Features and amenities
- Appliances:Range

New listings near 460 1st Sw Street #14
- New
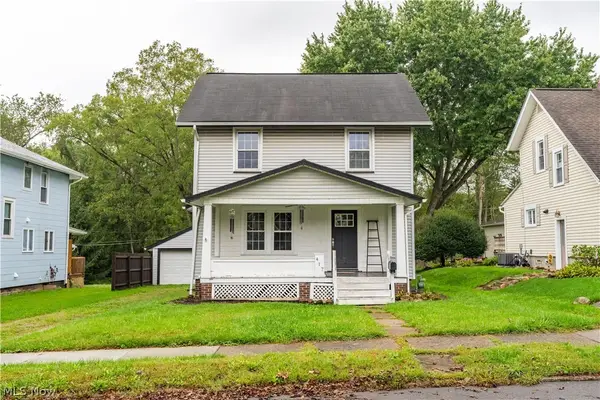 $220,000Active3 beds 2 baths
417 Tuscarawas Nw Avenue, Brewster, OH 44613
MLS# 5248310Listed by: RE/MAX EDGE REALTY 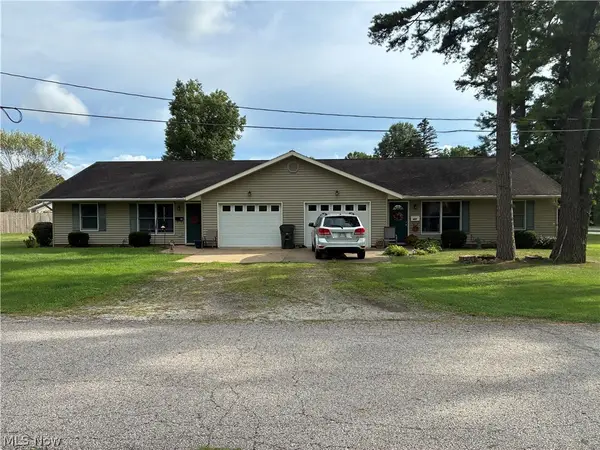 $274,900Pending4 beds 2 baths2,352 sq. ft.
400 Park Se Drive, Brewster, OH 44613
MLS# 5246248Listed by: NEXT DOOR REALTY LLC- Open Sun, 12 to 2pm
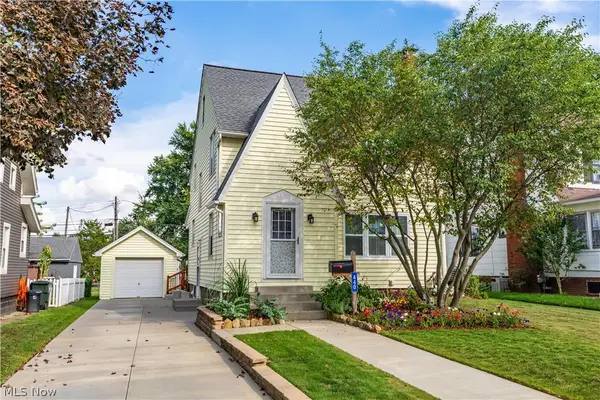 $219,900Active3 beds 1 baths1,386 sq. ft.
440 Wabash S Avenue, Brewster, OH 44613
MLS# 5243112Listed by: DEHOFF REALTORS 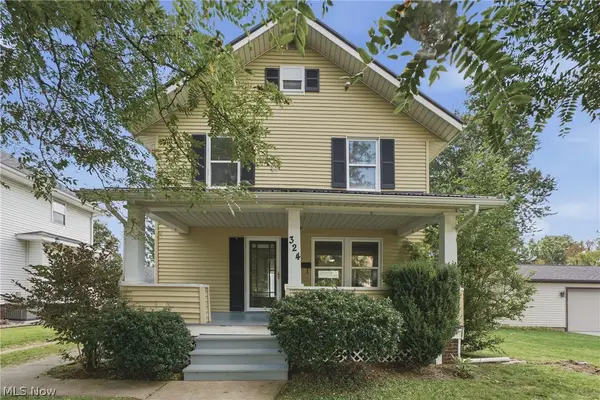 $239,900Pending3 beds 2 baths1,604 sq. ft.
324 Tuscarawas Nw Avenue, Brewster, OH 44613
MLS# 5239822Listed by: KELLER WILLIAMS LEGACY GROUP REALTY $148,000Active3 beds 1 baths
121 2nd Se Street, Brewster, OH 44613
MLS# 5237636Listed by: KAUFMAN REALTY & AUCTION, LLC.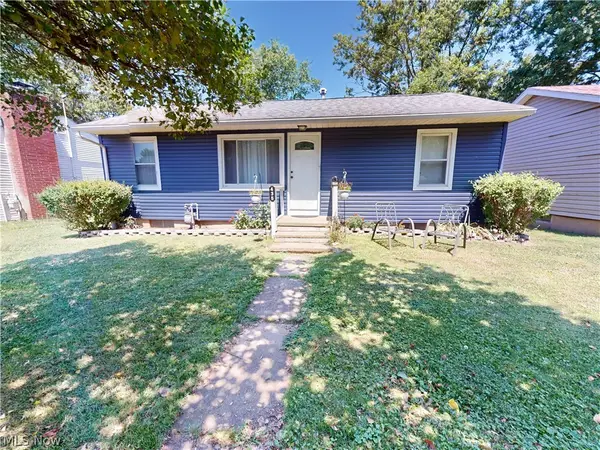 $159,900Active3 beds 1 baths
435 2nd Se Street, Brewster, OH 44613
MLS# 5236407Listed by: MCDOWELL HOMES REAL ESTATE SERVICES $219,900Active4 beds 3 baths1,720 sq. ft.
549 Mohican Ne Street, Brewster, OH 44613
MLS# 5233793Listed by: XRE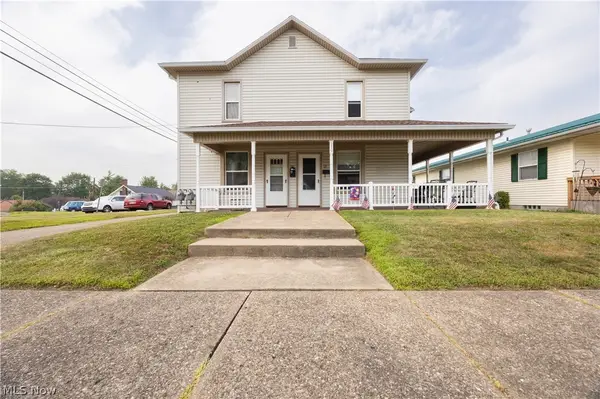 $175,000Pending3 beds 2 baths
119 4th Se Street, Brewster, OH 44613
MLS# 5231368Listed by: KAUFMAN REALTY & AUCTION, LLC.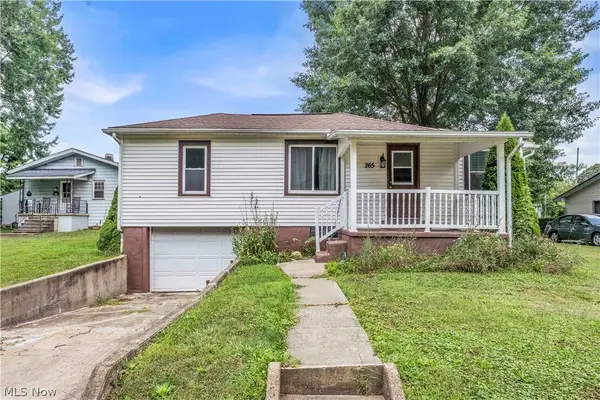 $205,000Active3 beds 1 baths1,019 sq. ft.
265 Main Se Street, Brewster, OH 44613
MLS# 5230781Listed by: CENTURY 21 HOMESTAR


Protect your home and budget from life's surprises with an Assurant Home Warranty, backed by a partner that supports you through every step of homeownership. Explore Plans.
© 2023 - 2026 ERA Franchise Systems LLC. All rights reserved. ERA Franchise Systems LLC fully supports the principles of the Fair Housing Act and the Equal Opportunity Act. ERA, ERA Real Estate powered, and their respective logos are registered service marks of ERA Franchise Systems LLC. Each office is independently owned and operated.