
306 Main Street, Bridgeport, OH 43912
Local realty services provided by:ERA Real Solutions Realty
Listed by: greg milleson
Office: leonard and newland real estate services
MLS#:5250171
Source:OH_NORMLS
Price summary
- Price:$310,000
- Price per sq. ft.:$96.88
About this home
Multi-Family building right on Main Street just off Exit 225 of I 70
(1)ground level apartment - 2bed/2 bath, large kitchen, laundry
(2) 2nd story apartments 1 bed/1 bath efficiency units with laundry area
the 2nd story FRONT UNIT has the potential of taking an existing office space and creating additional 600 sq ft of living/bed/1/2 bath
The lower-level unit has the potential of becoming retail or office space
Upper Rear Unit has small outdoor space
Rear of lower unit is mechanical UPPER units are currently HEAT & COOLED with heat pump units LOWER unit and 2nd fl office unit are Gas forced air and AC
Contact an agent
Home facts
- Year built:1920
- Listing ID #:5250171
- Added:1 day(s) ago
- Updated:October 18, 2026 at 02:14 PM
Rooms and interior
- Bedrooms:5
- Total bathrooms:5
- Full bathrooms:4
- Half bathrooms:1
- Kitchen Description:Range, Refrigerator
- Living area:3,200 sq. ft.
Heating and cooling
- Cooling:Central Air, Heat Pump
- Heating:Electric, Forced Air, Gas, Heat Pump
- Central air:Yes
Structure and exterior
- Roof:Metal
- Year built:1920
- Building area:3,200 sq. ft.
- Lot area:0.1 Acres
- Construction Materials:Brick
- Foundation Description:Slab
- Levels:2 Stories, 2 Story
Utilities
- Water:Public
- Sewer:Public Sewer
Finances and disclosures
- Price:$310,000
- Price per sq. ft.:$96.88
- Tax amount:$3,788 (2025)
Features and amenities
- Appliances:Range, Refrigerator, Washer
- Laundry features:Dryer, Washer
Parking
- Parking description:Outside Parking, Private Parking

New listings near 306 Main Street
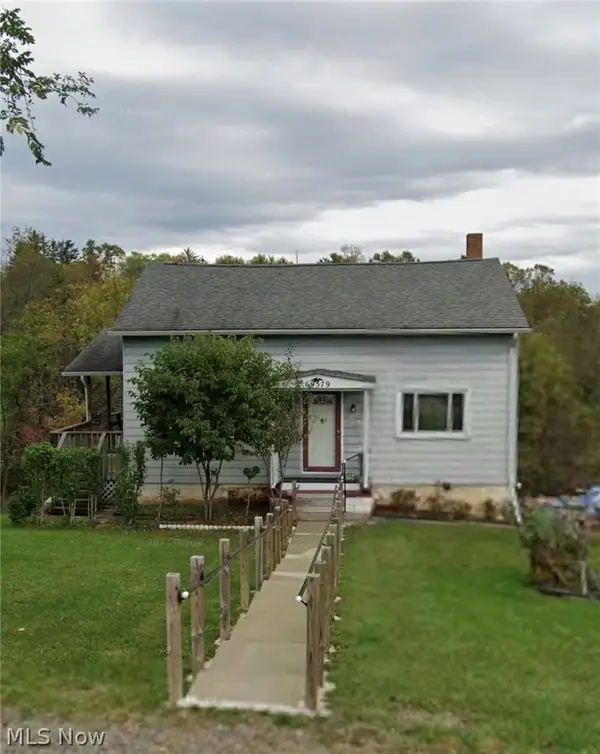 $50,000Pending2 beds 2 baths1,152 sq. ft.
69579 Heils Lane Road, Bridgeport, OH 43912
MLS# 5250380Listed by: DI LUSSO REAL ESTATE, LTD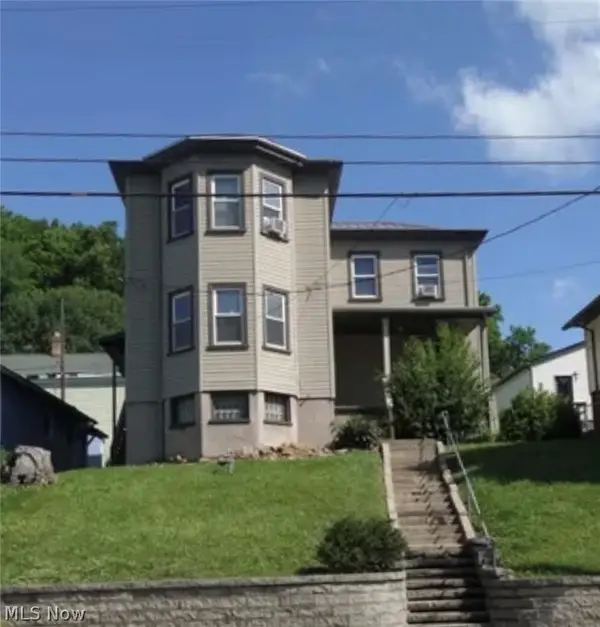 $159,900Active3 beds 2 baths1,828 sq. ft.
734 Main Street, Bridgeport, OH 43912
MLS# 5249371Listed by: DI LUSSO REAL ESTATE, LTD $220,000Active3 beds 3 baths1,860 sq. ft.
57650 Prospect Avenue, Bridgeport, OH 43912
MLS# 5249926Listed by: CAROL GOFF & ASSOCIATES $305,000Activeundercontract3 beds 3 baths3,124 sq. ft.
68988 Clearview Acres Road, Bridgeport, OH 43912
MLS# 5248244Listed by: CEDAR ONE REALTY $49,900Active1 beds 1 baths736 sq. ft.
65 Cadiz Pike Road, Bridgeport, OH 43912
MLS# 5245950Listed by: FCR REAL ESTATE $115,000Active3 beds 1 baths
308 Whitely Street, Bridgeport, OH 43912
MLS# 5246456Listed by: KAREN ULLOM REALTY $169,900Active3 beds 2 baths1,134 sq. ft.
4 Walnut Avenue, Bridgeport, OH 43912
MLS# 5244433Listed by: DI LUSSO REAL ESTATE, LTD $170,000Pending3 beds 2 baths1,680 sq. ft.
54490 National Road, Bridgeport, OH 43912
MLS# 5244643Listed by: RE/MAX BROADWATER $52,000Active2 beds 2 baths900 sq. ft.
56031 W 2nd Street, Bridgeport, OH 43912
MLS# 5243055Listed by: OLD COLONY COMPANY OF OHIO VALLEY


Protect your home and budget from life's surprises with an Assurant Home Warranty, backed by a partner that supports you through every step of homeownership. Explore Plans.
© 2023 - 2026 ERA Franchise Systems LLC. All rights reserved. ERA Franchise Systems LLC fully supports the principles of the Fair Housing Act and the Equal Opportunity Act. ERA, ERA Real Estate powered, and their respective logos are registered service marks of ERA Franchise Systems LLC. Each office is independently owned and operated.