
3857 Weirman Avenue, Bridgetown, OH 45211
Local realty services provided by:ERA Martin & Associates
3857 Weirman Avenue,Green Twp, OH 45211
$254,900
- 3 Beds
- 3 Baths
- 2,040 sq. ft.
- Single family
- Active
Listed by: timothy hamblin, eric r. ellert
Office: lohmiller real estate513-371-5468
MLS#:1899863
Source:OH_CINCY
Price summary
- Price:$254,900
- Price per sq. ft.:$124.95
About this home
Welcome home to this inviting 3 bed 2.5 bath ranch property located in Green Township. Larger than it looks! Total square footage of home including finished and unfinished sections of the lower level is 2,040 square feet per tax record. Updates include new carpet, new gutters, brand new HVAC, and remodeled baths. A Kitchen remodel with quartz counter tops and tile backsplash with newer appliances. This home offers a great combination of comfort and functionality. The partially finished basement provides additional living space, while the attached garage adds everyday convenience. Enjoy the benefits of a fenced in backyard, perfect for relaxing and entertaining. Conveniently located in the Bridgetown area with access to nearby shopping, dining, and everyday amenities. Don't miss the opportunity to make this home yours!
Contact an agent
Home facts
- Year built:1965
- Listing ID #:1899863
- Added:3 day(s) ago
- Updated:November 14, 2026 at 03:21 PM
Rooms and interior
- Bedrooms:3
- Total bathrooms:3
- Full bathrooms:2
- Half bathrooms:1
- Rooms Total:7
- Kitchen Description:Dishwasher, Garbage Disposal, Gas Cooktop, Laminate Floor, Pantry, Quartz Counters, Refrigerator
- Bedroom Description:Bath Adjoins, Wall-to-Wall Carpet
- Basement Description:Full
- Living area:2,040 sq. ft.
Heating and cooling
- Cooling:Central Air
- Heating:Gas
Structure and exterior
- Roof:Shingle
- Year built:1965
- Building area:2,040 sq. ft.
- Lot area:0.14 Acres
- Lot Features:Level
- Architectural Style:Ranch
- Construction Materials:Aluminum Siding, Brick
- Exterior Features:Covered, Patio
- Foundation Description:Poured
- Levels:1 Story
Utilities
- Water:Public
- Sewer:Public Sewer
Finances and disclosures
- Price:$254,900
- Price per sq. ft.:$124.95
Features and amenities
- Appliances:Dishwasher, Dryer, Garbage Disposal, Gas Cooktop, Refrigerator, Washer
- Laundry features:Dryer, In Basement, Washer
Parking
- Parking description:Driveway, On Street
- Garage:Yes
- Garage spaces:1
 Information deemed reliable but not guaranteed. The data relating to real estate for sale on this web site comes in part from the Broker Reciprocity program of the Multiple Listing Service of Greater Cincinnati. Real estate listings held by brokerage firms other than ERA Martin & Associates are marked with the Broker Reciprocity™ logo (the small house as shown to the left) and detailed information about them includes the name of the listing brokers. 2026, MLS of Greater Cincinnati, Inc. All rights reserved.
New listings near 3857 Weirman Avenue
- New
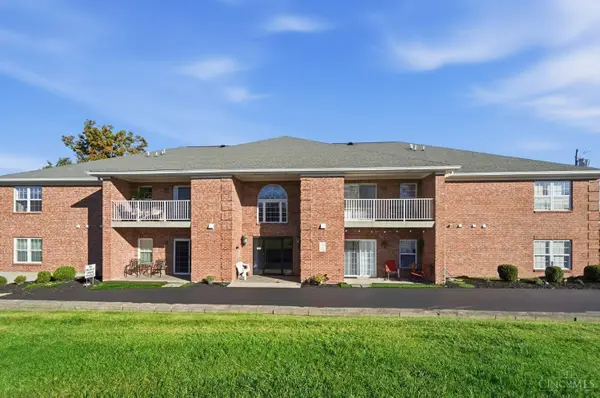 $139,900Active2 beds 2 baths1,145 sq. ft.
5580 Westwood Northern Boulevard #8, Green Twp, OH 45248
MLS# 1900123Listed by: COLDWELL BANKER REALTY - New
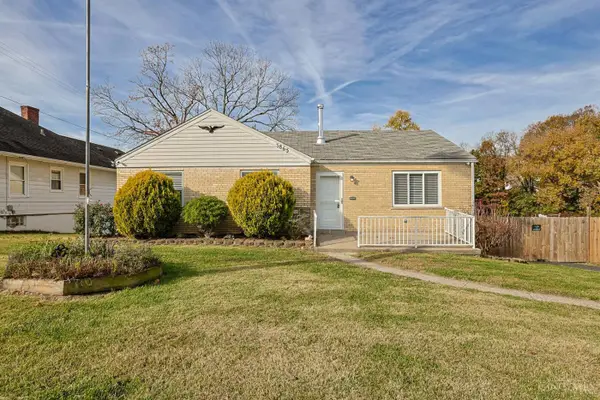 $259,900Active3 beds 2 baths2,108 sq. ft.
3865 Church Lane, Green Twp, OH 45211
MLS# 1899956Listed by: SIBCY CLINE, INC. - New
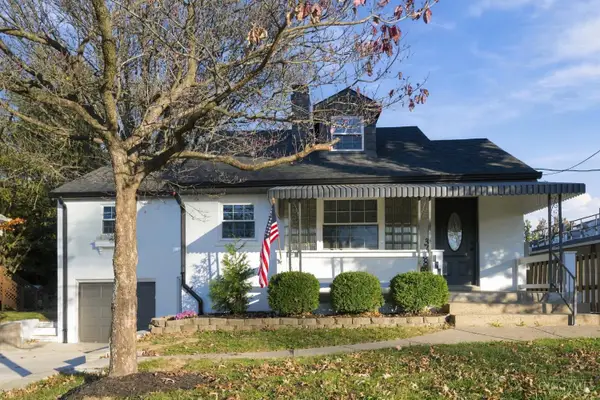 $259,900Active3 beds 2 baths1,098 sq. ft.
3738 Ebenezer Road, Green Twp, OH 45248
MLS# 1899989Listed by: COLDWELL BANKER REALTY - New
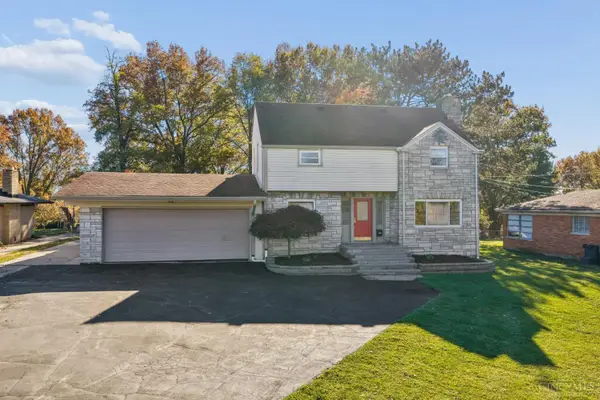 $289,900Active4 beds 3 baths1,452 sq. ft.
5375 Werk Road, Green Twp, OH 45248
MLS# 1899995Listed by: COLDWELL BANKER REALTY - New
 $339,900Active3 beds 2 baths1,090 sq. ft.
4356 Homelawn Avenue, Green Twp, OH 45211
MLS# 1899514Listed by: KELLER WILLIAMS ADVISORS - New
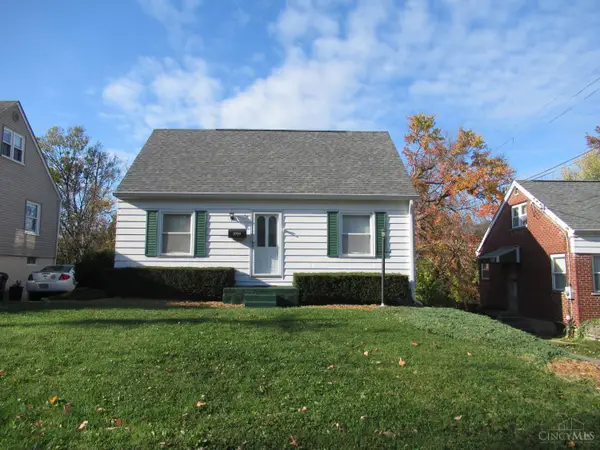 $215,000Active3 beds 2 baths936 sq. ft.
3739 Frondorf Avenue, Green Twp, OH 45211
MLS# 1899583Listed by: RE/MAX PREFERRED GROUP - New
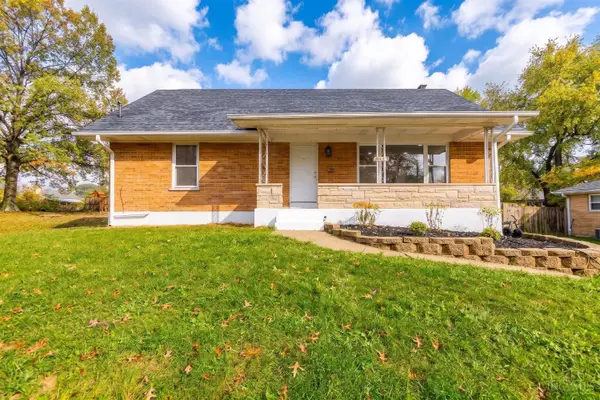 $329,900Active4 beds 2 baths1,718 sq. ft.
5911 Oakapple Drive, Green Twp, OH 45248
MLS# 1899621Listed by: HAND IN HAND REALTY, LLC - New
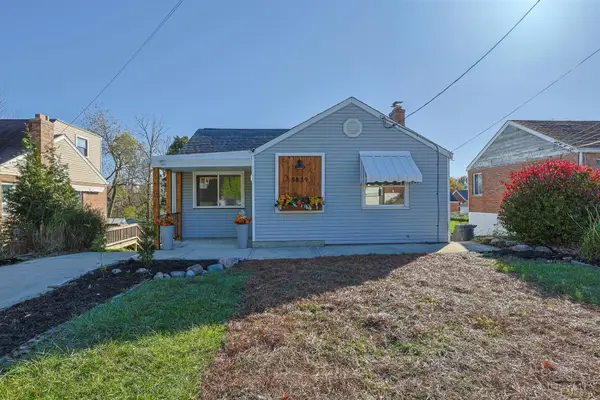 $249,900Active3 beds 2 baths874 sq. ft.
5839 North Glen Road, Green Twp, OH 45248
MLS# 1899492Listed by: SIBCY CLINE, INC. - New
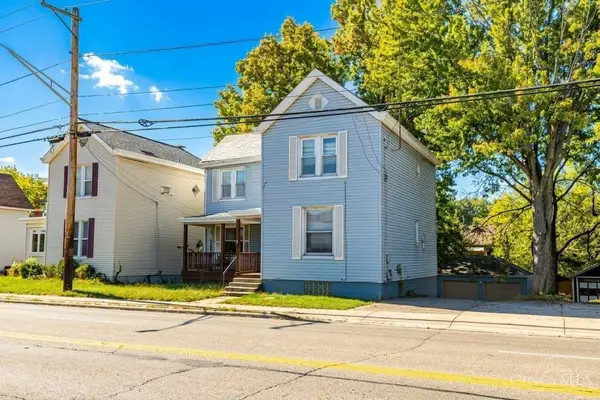 $150,000Active-- beds -- baths1,664 sq. ft.
3925 Race Road, Green Twp, OH 45211
MLS# 1899218Listed by: PLUM TREE REALTY


Protect your home and budget from life's surprises with an Assurant Home Warranty, backed by a partner that supports you through every step of homeownership. Explore Plans.
© 2023 - 2026 ERA Franchise Systems LLC. All rights reserved. ERA Franchise Systems LLC fully supports the principles of the Fair Housing Act and the Equal Opportunity Act. ERA, ERA Real Estate powered, and their respective logos are registered service marks of ERA Franchise Systems LLC. Each office is independently owned and operated.