
4211 Victorian Green Drive #2, Bridgetown, OH 45211
Local realty services provided by:ERA Real Solutions Realty
4211 Victorian Green Drive #2,Green Twp, OH 45211
$210,000
- 2 Beds
- 3 Baths
- 1,937 sq. ft.
- Condominium
- Active
Listed by: devonna kirkland
Office: exp realty216-242-2322
MLS#:1893831
Source:OH_CINCY
Price summary
- Price:$210,000
- Price per sq. ft.:$108.42
- Monthly HOA dues:$264
About this home
Coming soon in Green Township! Elegant first-floor condo offering 2 bedrooms, 2.5 baths, a beautifully finished walkout lower level, and two private patios ideal for relaxing or entertaining. The interior showcases updated flooring throughout the kitchen, living room, dining area, and bedrooms, complemented by a stylish backsplash, stainless steel appliances, updated lighting, and refreshed bathroom mirrors. The spacious primary suite features a private bath with safety bars on both the interior and exterior of the shower doors. The carpeted lower level expands the living space with a half bath, utility sink, abundant storage, and direct patio access. Additional highlights include a Trane furnace replaced in March 2026, electric heat pump, upgraded breaker box, dedicated laundry room, balcony storage, secure building entry, beautifully maintained landscaping, and a one-car detached garage. Additional photos coming Thursday!
Contact an agent
Home facts
- Year built:1990
- Listing ID #:1893831
- Added:11 day(s) ago
- Updated:September 26, 2026 at 02:22 PM
Rooms and interior
- Bedrooms:2
- Total bathrooms:3
- Full bathrooms:2
- Half bathrooms:1
- Rooms Total:9
- Dining Description:Laminate Floor, Wood Floor
- Kitchen Description:Dishwasher, Electric Cooktop, Garbage Disposal, Laminate Floor, Oven/Range, Pantry, Refrigerator, Tile Floor, Wood Floor
- Bedroom Description:Bath Adjoins, Wood Floor
- Basement Description:Finished, Full, Walkout, Wall-to-Wall Carpet
- Living area:1,937 sq. ft.
Heating and cooling
- Cooling:Central Air
- Heating:Electric, Heat Pump
Structure and exterior
- Roof:Shingle
- Year built:1990
- Building area:1,937 sq. ft.
- Construction Materials:Brick
- Exterior Features:Balcony, Covered Deck/Patio
- Foundation Description:Poured
- Levels:1 Story
Utilities
- Water:At Street
- Sewer:Public Sewer
Finances and disclosures
- Price:$210,000
- Price per sq. ft.:$108.42
Features and amenities
- Appliances:Dishwasher, Electric Cooktop, Garbage Disposal, Oven/Range, Refrigerator
Parking
- Parking description:Off Street
- Garage:Yes
- Garage spaces:1
 Information deemed reliable but not guaranteed. The data relating to real estate for sale on this web site comes in part from the Broker Reciprocity program of the Multiple Listing Service of Greater Cincinnati. Real estate listings held by brokerage firms other than ERA Real Solutions Realty are marked with the Broker Reciprocity™ logo (the small house as shown to the left) and detailed information about them includes the name of the listing brokers. 2026, MLS of Greater Cincinnati, Inc. All rights reserved. OH_CINCY Member Broker: Jeremy Raby
New listings near 4211 Victorian Green Drive #2
- New
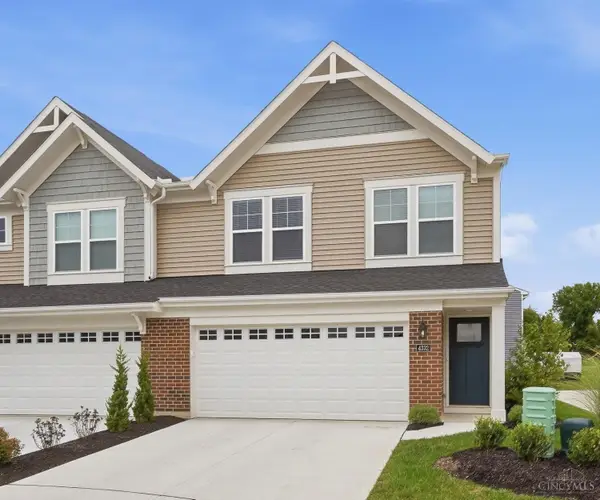 $312,000Active3 beds 3 baths
4332 Motivation Path, Union Twp, OH 45245
MLS# 1895210Listed by: COLDWELL BANKER REALTY - New
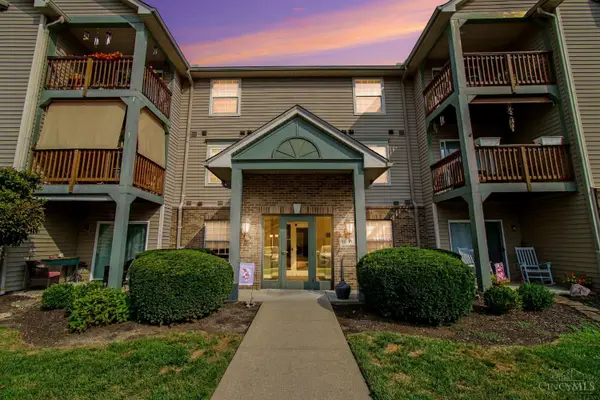 $199,000Active2 beds 2 baths1,407 sq. ft.
4941 N Arbor Woods Court #301, Green Twp, OH 45248
MLS# 1894522Listed by: EXP REALTY - New
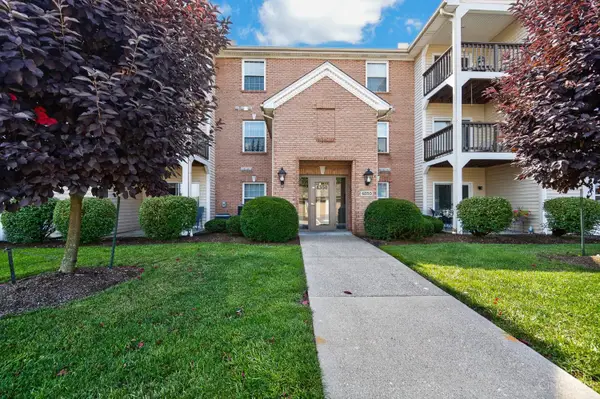 $179,900Active2 beds 2 baths1,275 sq. ft.
4350 Regency Ridge Court #304, Green Twp, OH 45248
MLS# 1894566Listed by: EXP REALTY - New
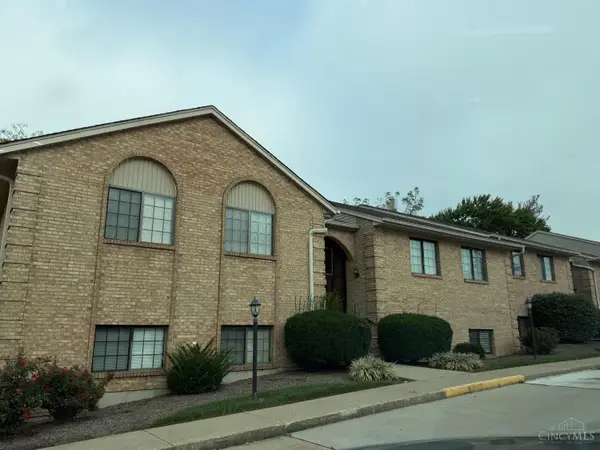 $159,900Active2 beds 2 baths1,131 sq. ft.
3971 School Section Road #21, Green Twp, OH 45211
MLS# 1894533Listed by: HAND IN HAND REALTY, LLC - New
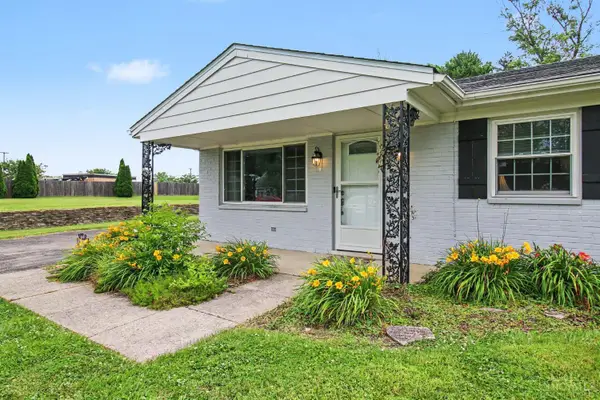 $239,000Active3 beds 2 baths1,102 sq. ft.
3162 Ebenezer Road, Green Twp, OH 45248
MLS# 1894476Listed by: EXP REALTY - New
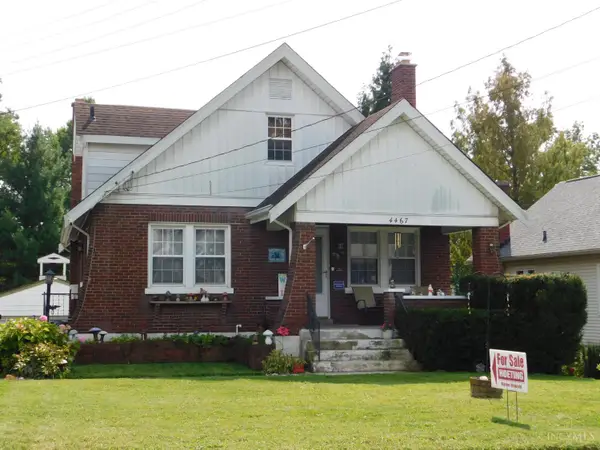 $265,000Active3 beds 2 baths1,943 sq. ft.
4467 Grove Avenue, Green Twp, OH 45211
MLS# 1894218Listed by: HOETING, REALTORS - New
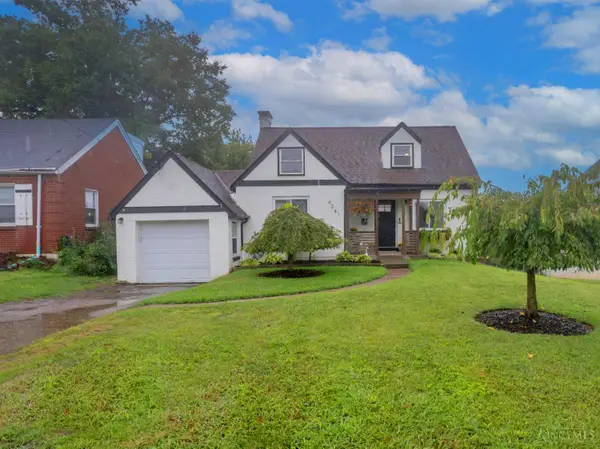 $260,000Active3 beds 1 baths1,814 sq. ft.
4241 Race Road, Green Twp, OH 45211
MLS# 1893913Listed by: HUFF REALTY 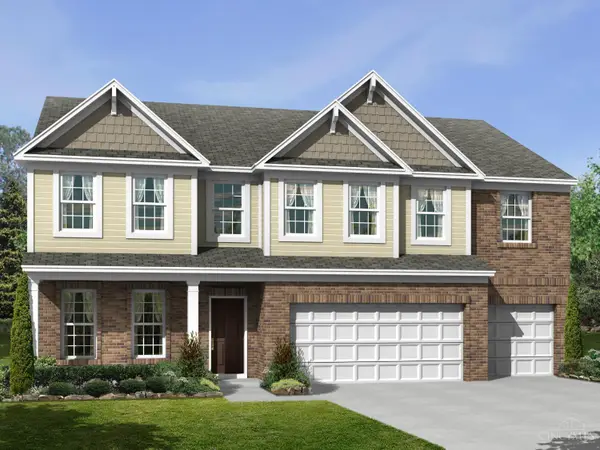 $787,000Active4 beds 4 baths3,536 sq. ft.
5622 Richards Lane #134, Green Twp, OH 45248
MLS# 1893806Listed by: NEW ADVANTAGE, LTD $249,900Active4 beds 2 baths1,627 sq. ft.
5574 Raceview Avenue, Green Twp, OH 45248
MLS# 1893632Listed by: COLDWELL BANKER REALTY


Protect your home and budget from life's surprises with an Assurant Home Warranty, backed by a partner that supports you through every step of homeownership. Explore Plans.
© 2023 - 2026 ERA Franchise Systems LLC. All rights reserved. ERA Franchise Systems LLC fully supports the principles of the Fair Housing Act and the Equal Opportunity Act. ERA, ERA Real Estate powered, and their respective logos are registered service marks of ERA Franchise Systems LLC. Each office is independently owned and operated.