
4467 Grove Avenue, Bridgetown, OH 45211
Local realty services provided by:ERA Martin & Associates
4467 Grove Avenue,Green Twp, OH 45211
$260,000
- 3 Beds
- 2 Baths
- 1,943 sq. ft.
- Single family
- Active
Listed by: karen oswald
Office: hoeting, realtors513-451-4800
MLS#:1894218
Source:OH_CINCY
Price summary
- Price:$260,000
- Price per sq. ft.:$133.81
About this home
This 3 bed, 2 bath cape cod is larger than it looks! It has a large living room and attached dining area. It has a fireplace set up for electric logs for cozy winter evenings. The kitchen includes a large pantry. There is a workshop in the basement and laundry room. The finished basement is set up for a Mother-in-Law suite with a separate entrance and includes a kitchenette with a full size refrigerator and could also be perfect for older kids or family. It comes with all appliances (newer stove and refrigerator). It has a large fenced in backyard with a covered porch and a brick grill. It has a covered front patio as well. The bell over the garage is an original bell from CS Bell CO in the late 1800s! This bell is from the same co as the Cheviot town hall bell.
Contact an agent
Home facts
- Year built:1929
- Listing ID #:1894218
- Added:52 day(s) ago
- Updated:November 08, 2026 at 03:21 PM
Rooms and interior
- Bedrooms:3
- Total bathrooms:2
- Full bathrooms:2
- Rooms Total:7
- Dining Description:Wood Floor
- Kitchen Description:Butler's Pantry, Dishwasher, Gas Cooktop, Microwave, Refrigerator
- Bedroom Description:Wood Floor
- Basement Description:Full
- Living area:1,943 sq. ft.
Heating and cooling
- Cooling:Central Air
- Heating:Forced Air, Gas
Structure and exterior
- Roof:Shingle
- Year built:1929
- Building area:1,943 sq. ft.
- Lot area:0.23 Acres
- Architectural Style:Cape Cod
- Construction Materials:Brick
- Exterior Features:BBQ Grill, Covered, Enclosed
- Foundation Description:Block
- Levels:One and One Half
Utilities
- Water:Public
- Sewer:Public Sewer
Finances and disclosures
- Price:$260,000
- Price per sq. ft.:$133.81
Features and amenities
- Appliances:Dishwasher, Dryer, Gas Cooktop, Microwave, Refrigerator, Washer
- Laundry features:Dryer, Laundry Chute, Washer
Parking
- Parking description:Driveway, On Street
 Information deemed reliable but not guaranteed. The data relating to real estate for sale on this web site comes in part from the Broker Reciprocity program of the Multiple Listing Service of Greater Cincinnati. Real estate listings held by brokerage firms other than ERA Martin & Associates are marked with the Broker Reciprocity™ logo (the small house as shown to the left) and detailed information about them includes the name of the listing brokers. 2026, MLS of Greater Cincinnati, Inc. All rights reserved.
New listings near 4467 Grove Avenue
- New
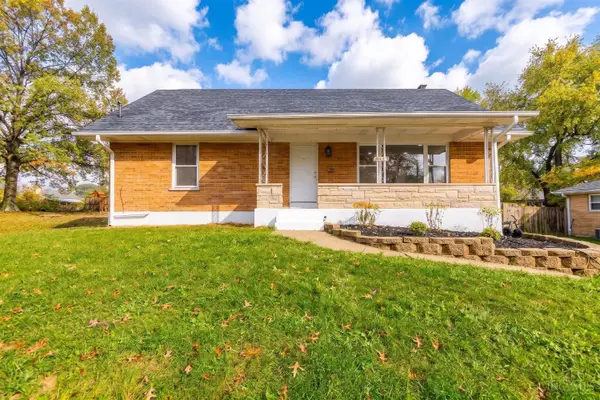 $339,900Active4 beds 2 baths1,718 sq. ft.
5911 Oakapple Drive, Cincinnati, OH 45248
MLS# 1899621Listed by: HAND IN HAND REALTY, LLC - New
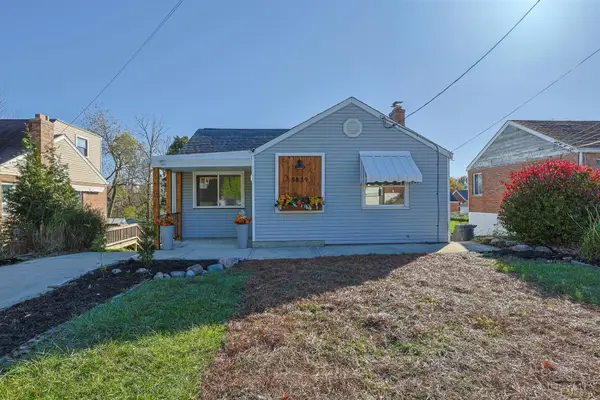 $249,900Active3 beds 2 baths874 sq. ft.
5839 N Glen Road, Cincinnati, OH 45248
MLS# 1899492Listed by: SIBCY CLINE, INC. - New
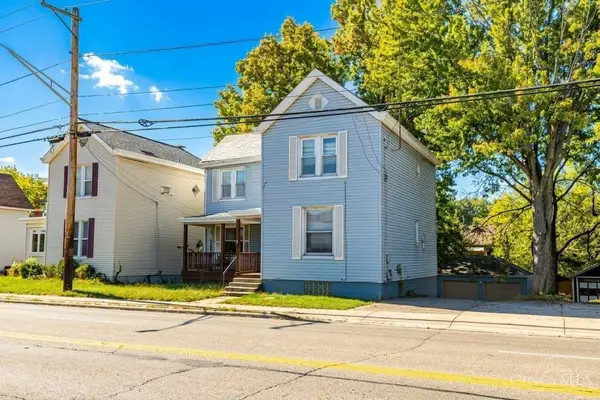 $150,000Active-- beds -- baths1,664 sq. ft.
3925 Race Road, Green Twp, OH 45211
MLS# 1899218Listed by: PLUM TREE REALTY  $275,000Pending4 beds 3 baths1,887 sq. ft.
5700 Scarborough Drive, Green Twp, OH 45238
MLS# 1899053Listed by: HOETING, REALTORS- New
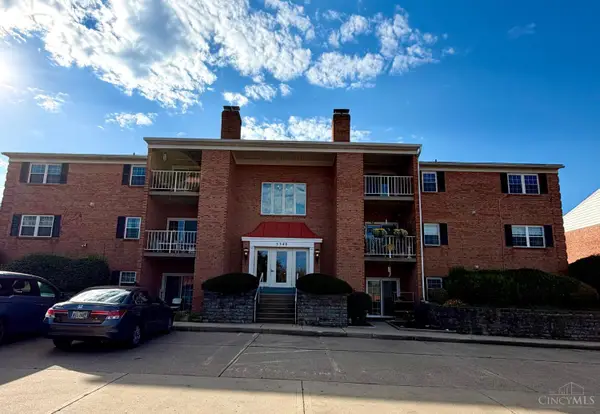 $139,900Active2 beds 2 baths1,007 sq. ft.
5340 Werk Road #8, Green Twp, OH 45248
MLS# 1898813Listed by: HOETING, REALTORS - New
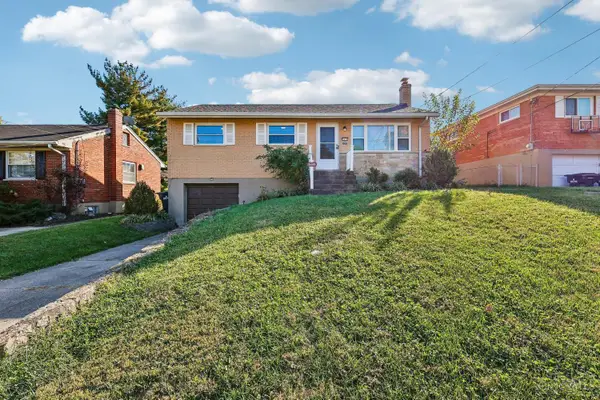 $259,900Active3 beds 2 baths1,390 sq. ft.
5459 Joey Terrace, Green Twp, OH 45248
MLS# 1898849Listed by: COLDWELL BANKER REALTY - New
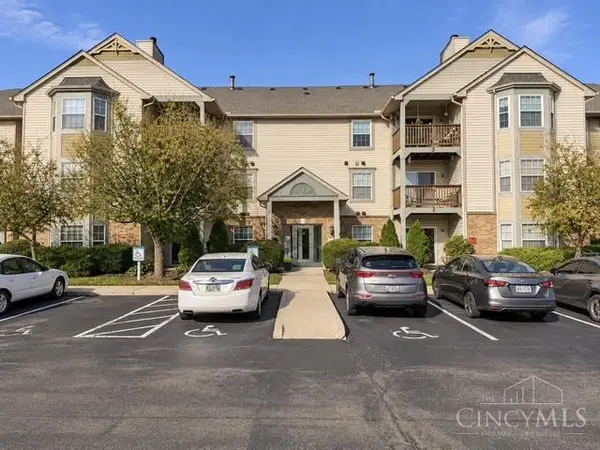 $174,900Active2 beds 2 baths1,203 sq. ft.
4911 N Arbor Woods Court #103, Green Twp, OH 45248
MLS# 1898758Listed by: PIVOT REALTY GROUP, LLC - New
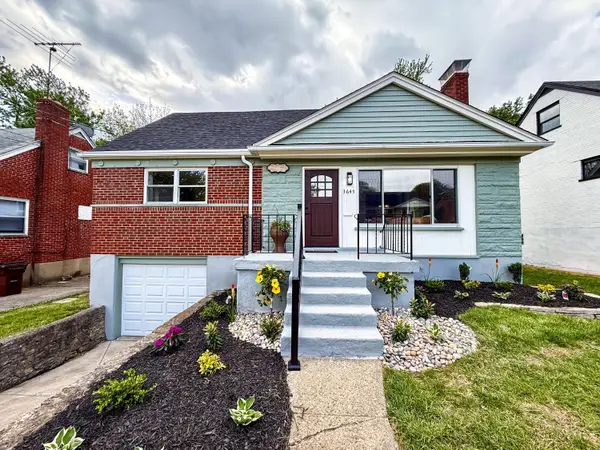 $279,900Active4 beds 2 baths1,332 sq. ft.
3645 Edgebrook Drive, Green Twp, OH 45248
MLS# 1898834Listed by: KELLER WILLIAMS ADVISORS - New
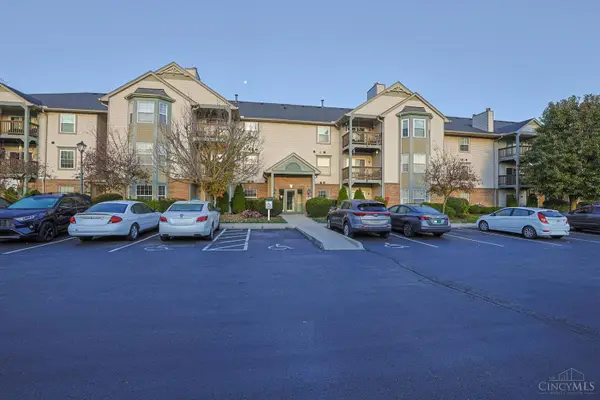 $192,000Active2 beds 2 baths1,275 sq. ft.
4911 N Arbor Woods Court #204, Green Twp, OH 45248
MLS# 1898838Listed by: SIBCY CLINE, INC.  $169,900Active2 beds 2 baths1,257 sq. ft.
4350 Regency Ridge Court #205, Green Twp, OH 45248
MLS# 1898560Listed by: SIBCY CLINE, INC.


Protect your home and budget from life's surprises with an Assurant Home Warranty, backed by a partner that supports you through every step of homeownership. Explore Plans.
© 2023 - 2026 ERA Franchise Systems LLC. All rights reserved. ERA Franchise Systems LLC fully supports the principles of the Fair Housing Act and the Equal Opportunity Act. ERA, ERA Real Estate powered, and their respective logos are registered service marks of ERA Franchise Systems LLC. Each office is independently owned and operated.