
5923 Quailhill Drive, Bridgetown, OH 45233
Local realty services provided by:ERA Martin & Associates
5923 Quailhill Drive,Green Twp, OH 45233
$435,000
- 4 Beds
- 3 Baths
- - sq. ft.
- Single family
- Sold
Listed by: vicki schlechtinger
Office: hoeting, realtors513-451-4800
MLS#:1886200
Source:OH_CINCY
Sorry, we are unable to map this address
Price summary
- Price:$435,000
About this home
Beautiful custom-built home offering 2,700 sq ft of living space. Beautiful HDWD floors throughout. Features include formal living room with WBFP. Spacious dining room with chair rail and built in cabinetry. 1st floor FR with WBFP and built in bookshelves. Gourmet kitchen with granite counter tops, mini bar and oakwood floors and 2 oversized pantries. Relax in the 4 seasons room with a wooded view. Mini split for heating and air. 4 spacious bedrooms, 2 full completely updated baths. New carpet on staircase, hall & primary bedroom. Finished lower level with office. Oversized 2 car garage. New furnace. Move in ready!
Contact an agent
Home facts
- Year built:1971
- Listing ID #:1886200
- Added:38 day(s) ago
- Updated:August 21, 2026 at 10:44 PM
Rooms and interior
- Bedrooms:4
- Total bathrooms:3
- Full bathrooms:2
- Half bathrooms:1
- Rooms Total:11
- Dining Description:Chair Rail, Chandelier, Wood Floor
- Kitchen Description:Dishwasher, Eat-In, Garbage Disposal, Marble/Granite/Slate, Microwave, Oven/Range, Pantry, Refrigerator, Wood Floor
- Bedroom Description:Bath Adjoins
- Basement Description:Finished, Full
Heating and cooling
- Cooling:Central Air
- Heating:Forced Air, Gas
Structure and exterior
- Roof:Shingle
- Year built:1971
- Architectural Style:Traditional
- Construction Materials:Brick
- Exterior Features:Enclosed Porch
- Foundation Description:Poured
- Levels:2 Story
Utilities
- Water:Public
- Sewer:Public Sewer
Finances and disclosures
- Price:$435,000
Features and amenities
- Appliances:Dishwasher, Dryer, Garbage Disposal, Microwave, Oven/Range, Refrigerator, Washer
- Laundry features:Dryer, Washer
Parking
- Parking description:On Street
- Garage:Yes
- Garage spaces:2
 Information deemed reliable but not guaranteed. The data relating to real estate for sale on this web site comes in part from the Broker Reciprocity program of the Multiple Listing Service of Greater Cincinnati. Real estate listings held by brokerage firms other than ERA Martin & Associates are marked with the Broker Reciprocity™ logo (the small house as shown to the left) and detailed information about them includes the name of the listing brokers. 2026, MLS of Greater Cincinnati, Inc. All rights reserved.
New listings near 5923 Quailhill Drive
- New
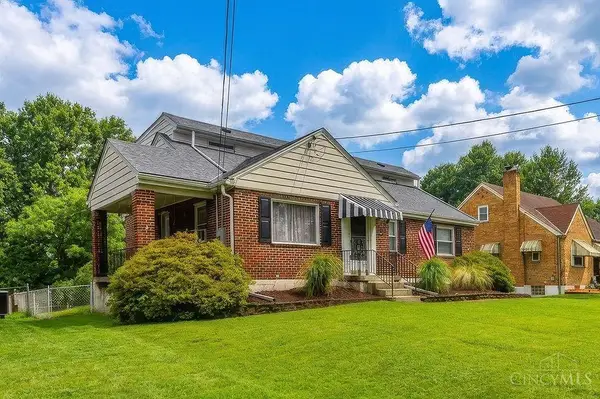 $214,900Active6 beds 3 baths2,282 sq. ft.
5517 Karen Avenue, Green Twp, OH 45248
MLS# 1891209Listed by: HOETING, REALTORS - New
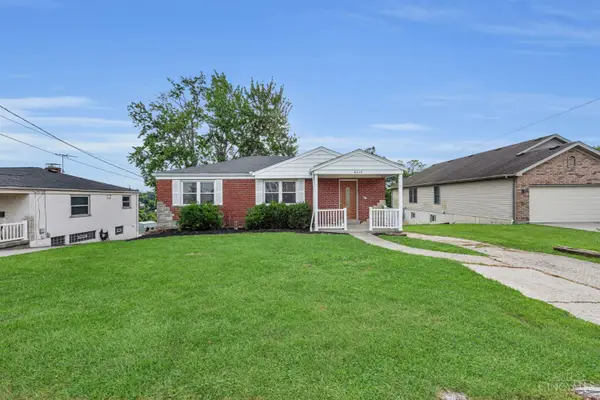 $250,000Active3 beds 2 baths
4410 Race Rd, Green Twp, OH 45211
MLS# 1891234Listed by: 3 B REALTY GROUP LLC - New
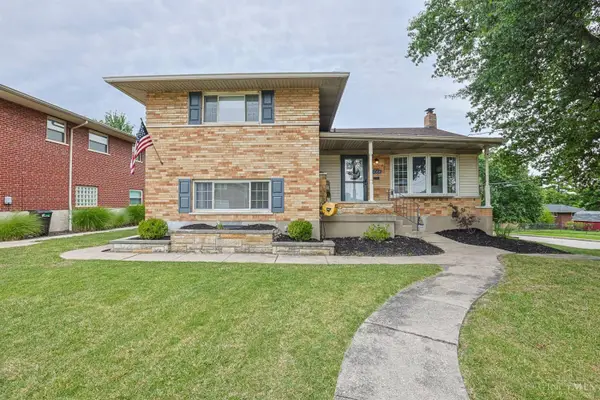 $330,000Active4 beds 3 baths2,622 sq. ft.
5566 Childs Avenue, Green Twp, OH 45248
MLS# 1891017Listed by: SIBCY CLINE, INC. - New
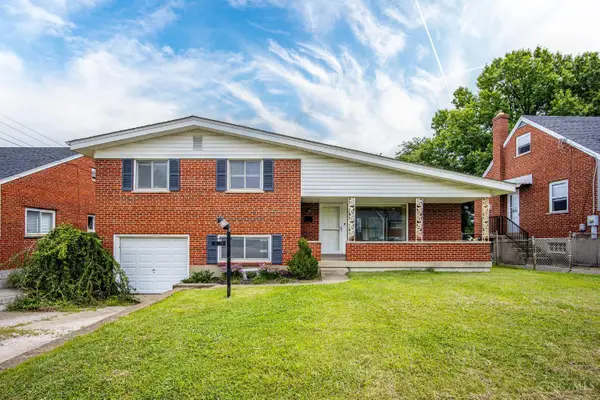 $245,000Active3 beds 2 baths1,711 sq. ft.
3354 Greenway Avenue, Green Twp, OH 45248
MLS# 1890947Listed by: HOETING, REALTORS - New
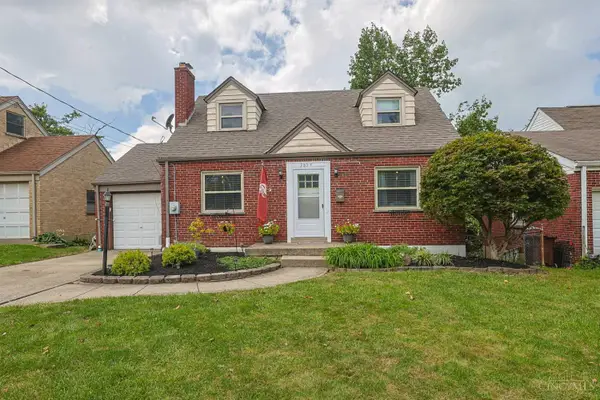 $240,000Active3 beds 2 baths1,066 sq. ft.
3853 Biehl Avenue, Green Twp, OH 45248
MLS# 1890852Listed by: SIBCY CLINE, INC. - New
 $350,000Active4 beds 2 baths2,260 sq. ft.
3435 Harwinton Lane, Green Twp, OH 45248
MLS# 1890867Listed by: SIBCY CLINE, INC. - New
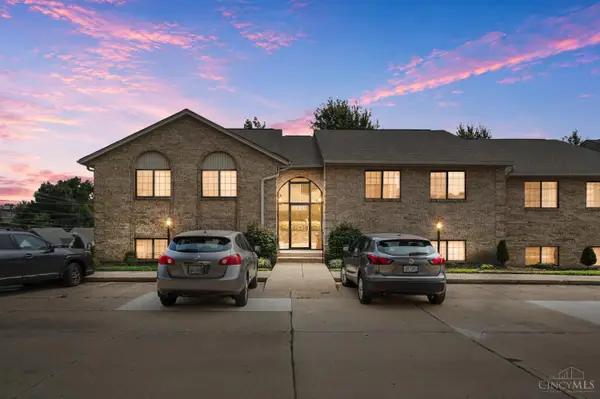 $164,900Active2 beds 2 baths1,131 sq. ft.
3935 School Section Road #4, Green Twp, OH 45211
MLS# 1890141Listed by: COMEY & SHEPHERD - New
 $275,000Active3 beds 2 baths1,825 sq. ft.
4294 Westwood Northern Boulevard, Green Twp, OH 45211
MLS# 1890399Listed by: EXP REALTY - New
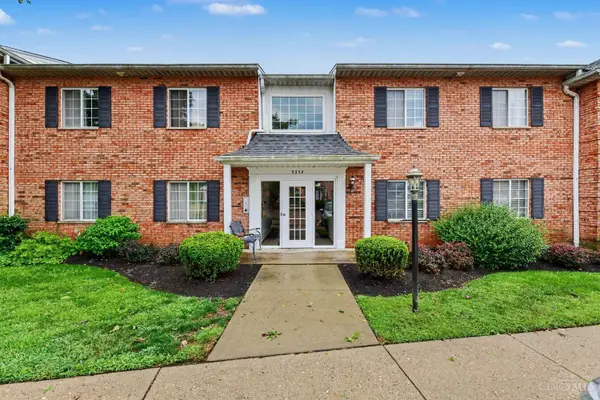 $140,000Active2 beds 2 baths1,160 sq. ft.
5354 Werk Road #8, Green Twp, OH 45248
MLS# 1890459Listed by: OWNERLAND REALTY, INC. - New
 $263,000Active4 beds 2 baths2,170 sq. ft.
3492 Moonridge Drive, Green Twp, OH 45248
MLS# 1890405Listed by: TEAM RESULTS REALTY


Protect your home and budget from life's surprises with an Assurant Home Warranty, backed by a partner that supports you through every step of homeownership. Explore Plans.
© 2023 - 2026 ERA Franchise Systems LLC. All rights reserved. ERA Franchise Systems LLC fully supports the principles of the Fair Housing Act and the Equal Opportunity Act. ERA, ERA Real Estate powered, and their respective logos are registered service marks of ERA Franchise Systems LLC. Each office is independently owned and operated.