
5929 Quailhill Drive, Bridgetown, OH 45233
Local realty services provided by:ERA Martin & Associates
Listed by: sandi wethington
Office: exp realty216-242-2322
MLS#:1892445
Source:OH_CINCY
Price summary
- Price:$450,000
- Price per sq. ft.:$144.69
About this home
Entertainer's dream home! Situated on a park-like half acre lot & desirable street, this attractive 4 bedroom features 2460 sq ft above grade + another 650 in the lower level! Features include a brand new roof, home office, stone fireplace, hardwood floors, deck, patio, covered front porch, 17 x 15 sunroom addition with wetbar / retractable screens / storage beneath, & hookup for a 1st fl laundry. The spacious & open finished lower level has a 12 x 12 storage room, built-in cabinetry, counter, & desk. Furnace & A/C were installed in 2020. Don't delay!
Contact an agent
Home facts
- Year built:1971
- Subdivision & Development:Country Hill Sub
- Listing ID #:1892445
- Added:4 day(s) ago
- Updated:September 06, 2026 at 07:47 PM
Rooms and interior
- Bedrooms:4
- Total bathrooms:3
- Full bathrooms:2
- Half bathrooms:1
- Rooms Total:11
- Dining Description:Chandelier, WW Carpet
- Kitchen Description:Convection Oven, Dishwasher, Double Oven, Eat-In, Garbage Disposal, Gas Cooktop, Microwave, Pantry, Refrigerator, Solid Surface Ctr, Walkout, Wood Cabinets, Wood Floor
- Bedroom Description:Bath Adjoins, Walk-in Closet, Wall-to-Wall Carpet
- Basement Description:Finished, Full, Glass Block Window, Wall-to-Wall Carpet
- Living area:3,110 sq. ft.
Heating and cooling
- Cooling:Central Air
- Heating:Forced Air, Gas
Structure and exterior
- Roof:Shingle
- Year built:1971
- Building area:3,110 sq. ft.
- Lot area:0.49 Acres
- Architectural Style:Traditional
- Construction Materials:Fiber Cement, Stone
- Exterior Features:Deck, Patio, Porch
- Foundation Description:Poured
- Levels:2 Story
Utilities
- Water:Public
- Sewer:Public Sewer
Finances and disclosures
- Price:$450,000
- Price per sq. ft.:$144.69
Features and amenities
- Appliances:Convection Oven, Dishwasher, Double Oven, Dryer, Garbage Disposal, Gas Cooktop, Microwave, Refrigerator, Washer
- Laundry features:Dryer, Washer
Parking
- Parking description:Driveway
- Garage:Yes
- Garage spaces:2
 Information deemed reliable but not guaranteed. The data relating to real estate for sale on this web site comes in part from the Broker Reciprocity program of the Multiple Listing Service of Greater Cincinnati. Real estate listings held by brokerage firms other than ERA Martin & Associates are marked with the Broker Reciprocity™ logo (the small house as shown to the left) and detailed information about them includes the name of the listing brokers. 2026, MLS of Greater Cincinnati, Inc. All rights reserved.
New listings near 5929 Quailhill Drive
- New
 $239,900Active4 beds 2 baths
3695 Lakewood Drive, Green Twp, OH 45248
MLS# 1892960Listed by: TRANSACTION ALLIANCE LLC - New
 $219,000Active2 beds 2 baths
4921 N Arbor Woods #308, Green Twp, OH 45248
MLS# 1892884Listed by: SIBCY CLINE, INC. - New
 $184,900Active4 beds 1 baths1,597 sq. ft.
4413 Harrison Avenue, Green Twp, OH 45211
MLS# 1892260Listed by: MAINSTAY BROKERAGE LLC - New
 $295,000Active4 beds 2 baths1,575 sq. ft.
5592 North Glen Road, Green Twp, OH 45248
MLS# 1892767Listed by: COLDWELL BANKER REALTY  $194,999Pending3 beds 1 baths1,125 sq. ft.
4080 Lee Court, Green Twp, OH 45248
MLS# 1892562Listed by: RE/MAX INCOMPASS- New
 $187,000Active2 beds 2 baths1,275 sq. ft.
4300 Regency Ridge Court #208, Green Twp, OH 45248
MLS# 1892666Listed by: SIBCY CLINE, INC. - New
 $145,000Active2 beds 2 baths1,007 sq. ft.
5342 Werk Road, Green Twp, OH 45248
MLS# 1891983Listed by: EXP REALTY - New
 $275,000Active4 beds 1 baths1,554 sq. ft.
Address Withheld By Seller, Green Twp, OH 45248
MLS# 1892386Listed by: LOHMILLER REAL ESTATE 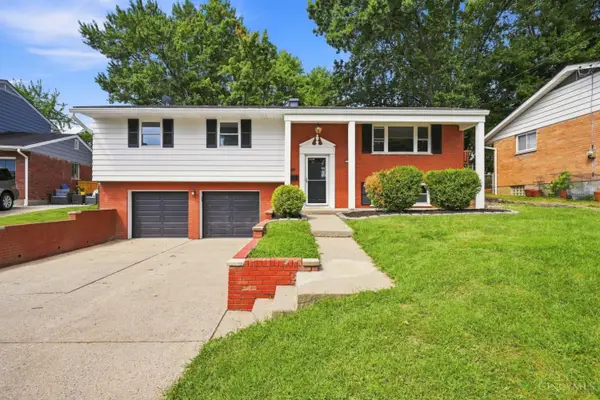 $319,900Pending3 beds 2 baths1,942 sq. ft.
3253 Bellacre Court, Green Twp, OH 45248
MLS# 1892486Listed by: COLDWELL BANKER REALTY


Protect your home and budget from life's surprises with an Assurant Home Warranty, backed by a partner that supports you through every step of homeownership. Explore Plans.
© 2023 - 2026 ERA Franchise Systems LLC. All rights reserved. ERA Franchise Systems LLC fully supports the principles of the Fair Housing Act and the Equal Opportunity Act. ERA, ERA Real Estate powered, and their respective logos are registered service marks of ERA Franchise Systems LLC. Each office is independently owned and operated.