
5728 Van Wert Avenue, Brook Park, OH 44142
Local realty services provided by:ERA Real Solutions Realty
5728 Van Wert Avenue,Brook Park, OH 44142
$245,000
- 3 Beds
- 2 Baths
- - sq. ft.
- Single family
- Sold
Listed by: dawa gurung
Office: re/max above & beyond
MLS#:5228627
Source:OH_NORMLS
Sorry, we are unable to map this address
Price summary
- Price:$245,000
About this home
This charming ranch style house is sure to impress! With a spacious sunroom for extra relaxation and entertainments, a detached 2 car garage for convenient parking and storage, and recent updates including a brand new roof and plywood underneath in 2026, hot water tank in 2017, and appliances in great condition, this home is move-in ready. The spacious rooms, 2 full baths, and additional finished space in the basement provide plenty of comfort for games, storages, and other hobbies. The nice sized yard and quiet neighborhood make this the perfect place to call home. Don't miss out on this gem!
Contact an agent
Home facts
- Year built:1959
- Listing ID #:5228627
- Added:47 day(s) ago
- Updated:September 04, 2026 at 06:27 AM
Rooms and interior
- Bedrooms:3
- Total bathrooms:2
- Full bathrooms:2
- Rooms Total:5
- Kitchen Description:Dishwasher, Humidifier, Refrigerator
- Basement:Yes
- Basement Description:Partially Furnished
Heating and cooling
- Cooling:Central Air
- Heating:Forced Air
- Central air:Yes
Structure and exterior
- Roof:Asphalt
- Year built:1959
- Architectural Style:Ranch
- Construction Materials:Vinyl Siding
- Levels:1 Story, 1 Story
Utilities
- Water:Public
- Sewer:Public Sewer
Finances and disclosures
- Price:$245,000
- Tax amount:$3,158 (2025)
Features and amenities
- Appliances:Dishwasher, Refrigerator, Washer
- Laundry features:Dryer, Washer
Parking
- Parking description:Driveway, Garage
- Garage:Yes
- Garage spaces:2

New listings near 5728 Van Wert Avenue
- New
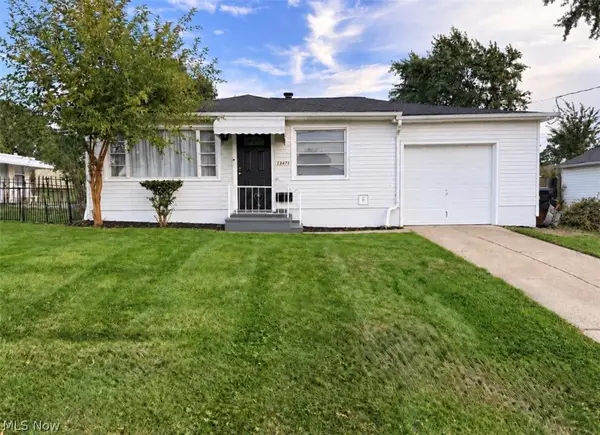 $239,000Active3 beds 1 baths960 sq. ft.
13475 Brookhaven Boulevard, Brook Park, OH 44142
MLS# 5241575Listed by: CENTURY 21 HOMESTAR 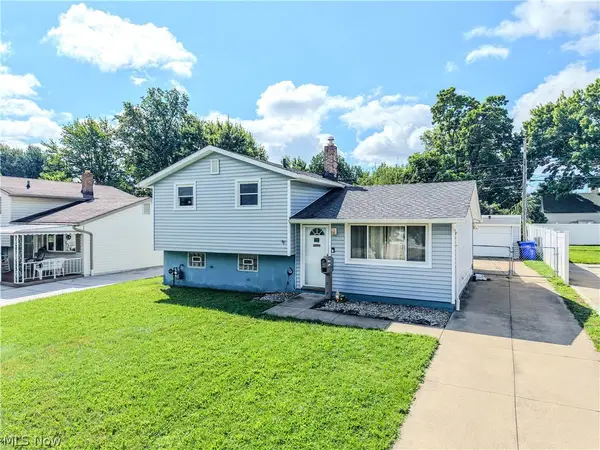 $200,000Pending3 beds 2 baths1,356 sq. ft.
15979 Southway Drive, Brook Park, OH 44142
MLS# 5239672Listed by: EXP REALTY, LLC.- New
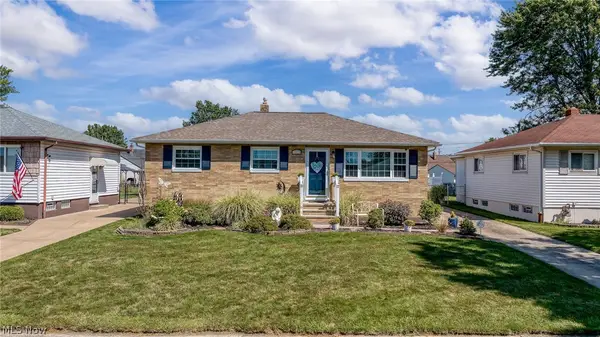 $299,000Active3 beds 2 baths1,729 sq. ft.
15474 Holland Road, Brook Park, OH 44142
MLS# 5239250Listed by: MCDOWELL HOMES REAL ESTATE SERVICES 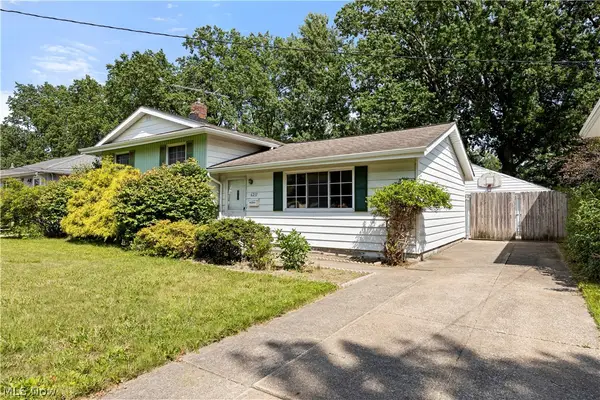 $200,000Pending3 beds 2 baths1,542 sq. ft.
6211 Zehman Drive, Brook Park, OH 44142
MLS# 5238600Listed by: RUSSELL REAL ESTATE SERVICES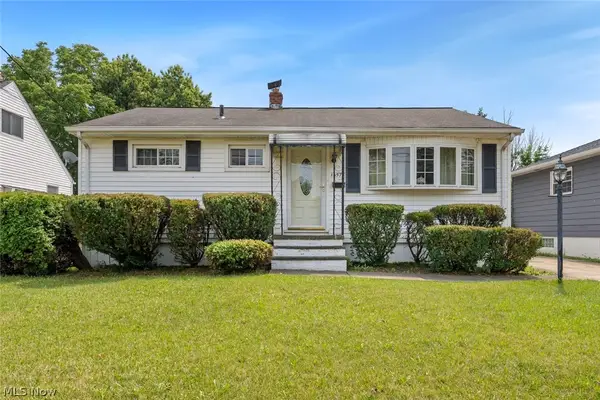 $170,000Pending2 beds 2 baths1,547 sq. ft.
14577 N Gallatin Boulevard, Brook Park, OH 44142
MLS# 5237592Listed by: KELLER WILLIAMS CITYWIDE $165,000Active3 beds 1 baths960 sq. ft.
6292 Smith Road, Brook Park, OH 44142
MLS# 5236552Listed by: CENTURY 21 DEPIERO & ASSOCIATES, INC. $259,900Pending3 beds 1 baths1,452 sq. ft.
13473 Donald Drive, Brook Park, OH 44142
MLS# 5236928Listed by: KELLER WILLIAMS CITYWIDE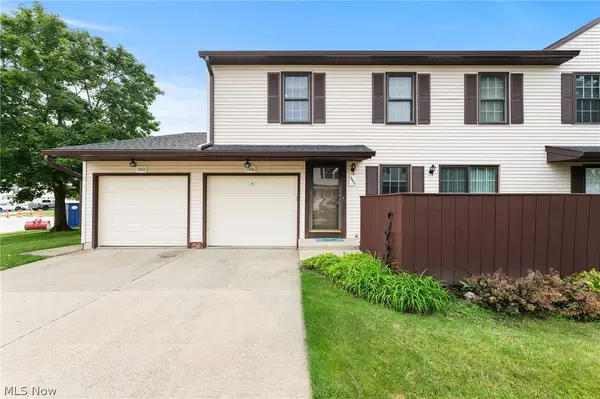 $165,000Pending3 beds 2 baths1,524 sq. ft.
17420 Independence Court, Brook Park, OH 44142
MLS# 5236686Listed by: JMG OHIO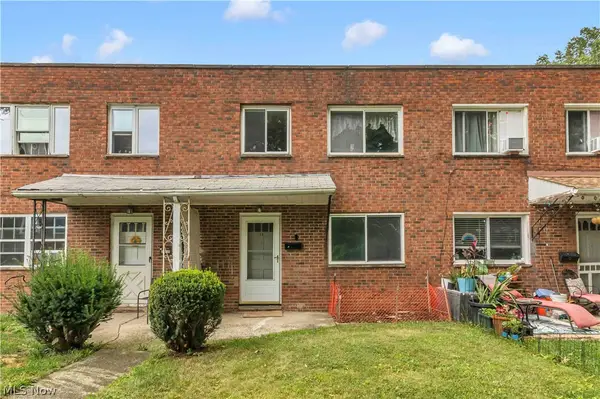 $135,000Pending3 beds 1 baths896 sq. ft.
6051 Glenway Drive #Q, Brook Park, OH 44142
MLS# 5236064Listed by: EXP REALTY, LLC. $314,990Pending3 beds 2 baths1,540 sq. ft.
15713 Holland Road, Brook Park, OH 44142
MLS# 5235861Listed by: RE/MAX ABOVE & BEYOND


Protect your home and budget from life's surprises with an Assurant Home Warranty, backed by a partner that supports you through every step of homeownership. Explore Plans.
© 2023 - 2026 ERA Franchise Systems LLC. All rights reserved. ERA Franchise Systems LLC fully supports the principles of the Fair Housing Act and the Equal Opportunity Act. ERA, ERA Real Estate powered, and their respective logos are registered service marks of ERA Franchise Systems LLC. Each office is independently owned and operated.